This is a carousel with tiles that activate property listing cards. Use the previous and next buttons to navigate.
1/65
$899,900
This is a carousel with tiles that activate property listing cards. Use the previous and next buttons to navigate.
1/65
Property Description
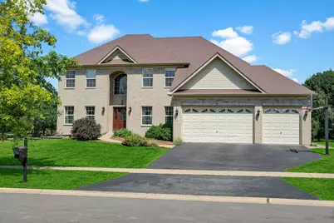
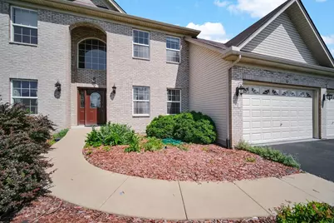
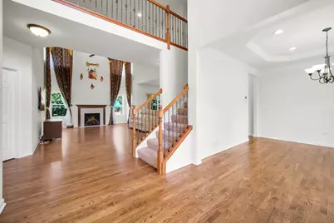
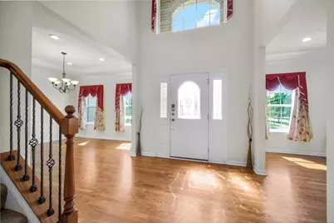
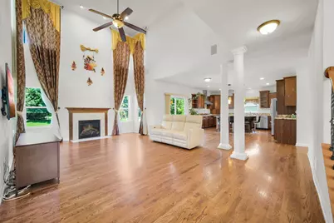
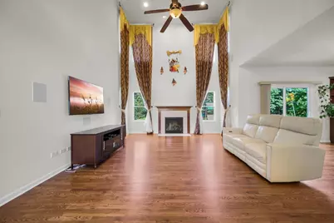
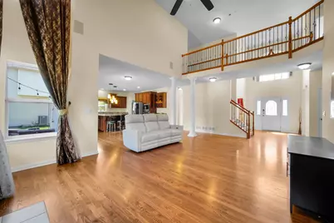
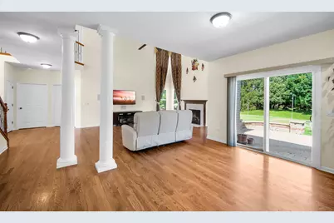
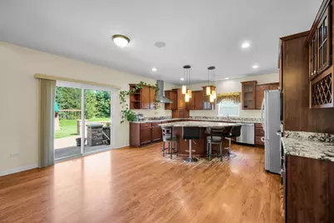
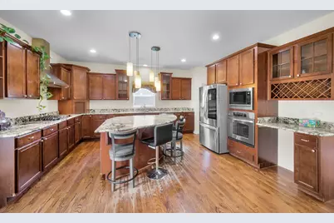
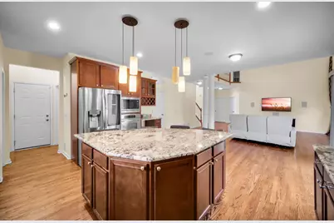
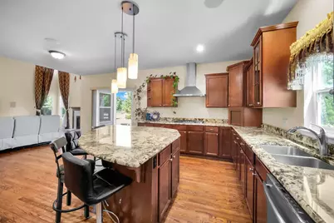
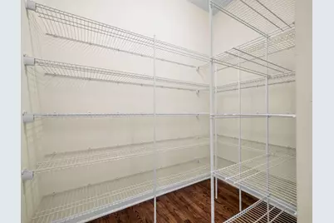
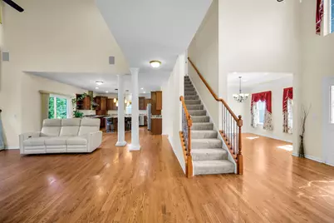
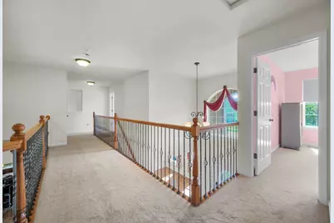
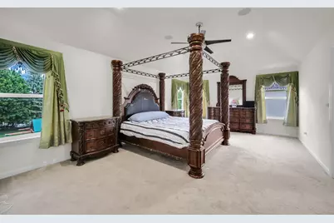
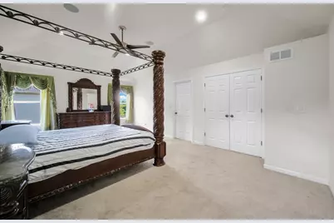
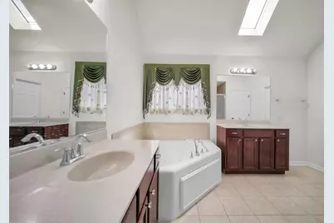
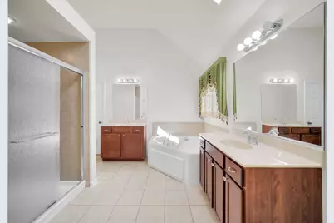
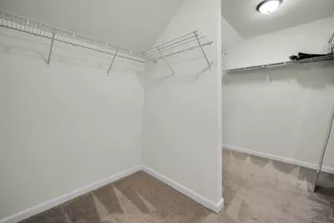
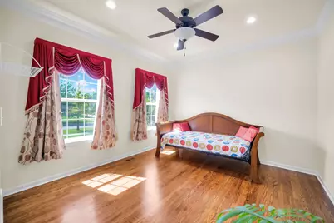
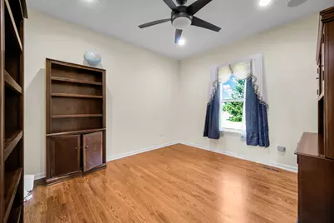
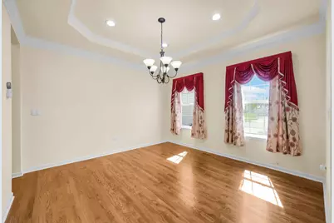
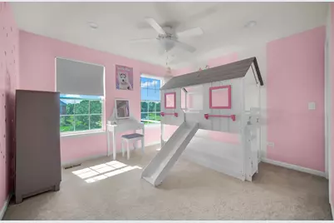
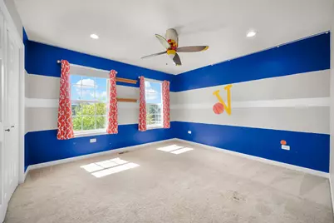
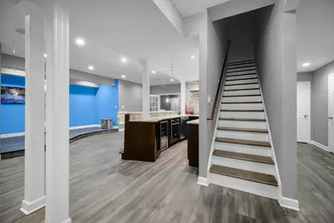
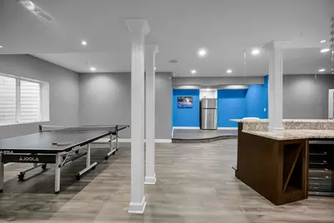
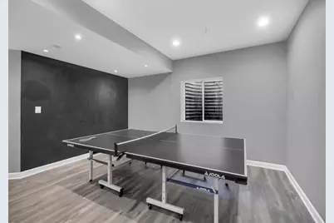
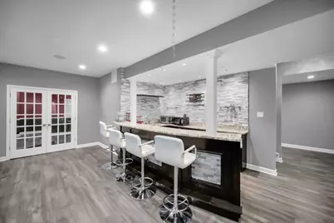
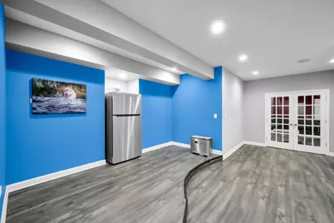
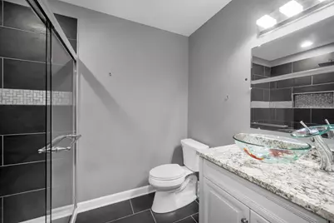
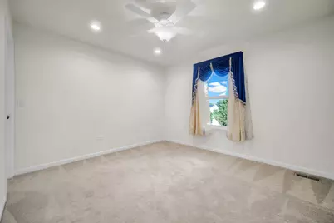
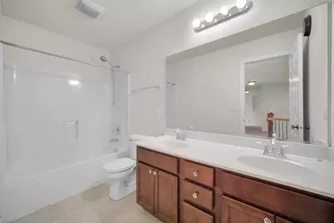
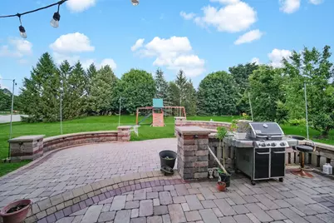
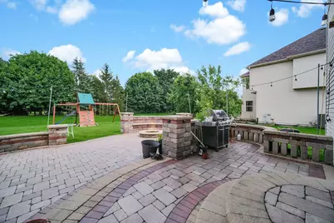
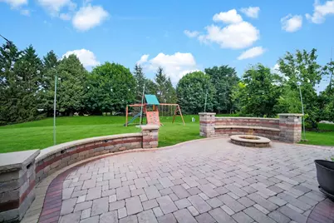
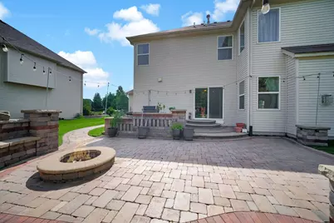
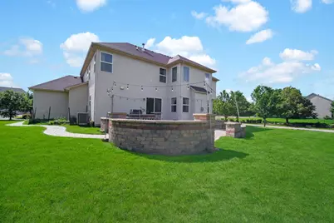
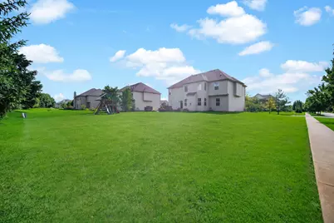
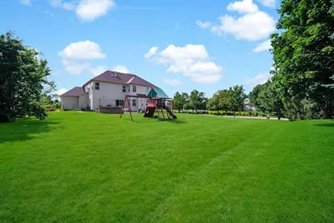
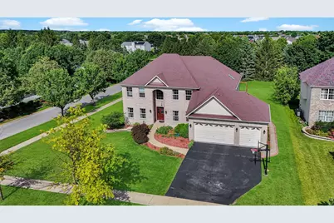
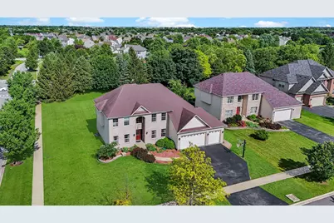
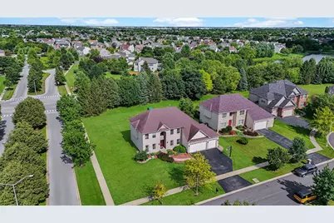
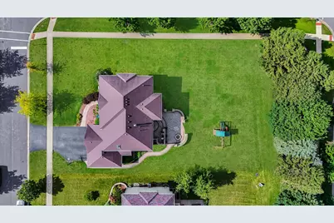
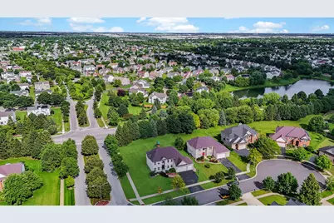
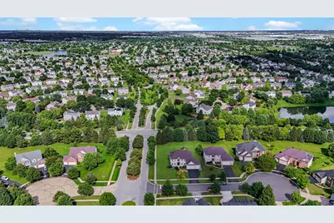
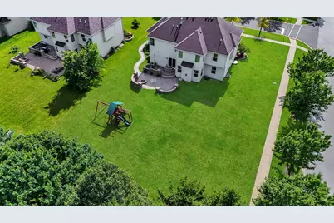
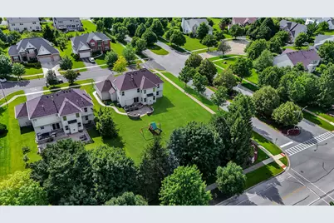
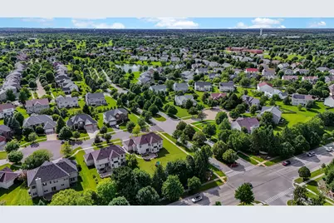
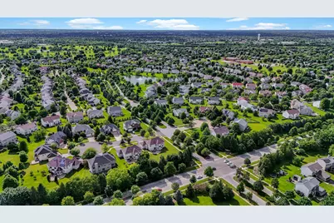
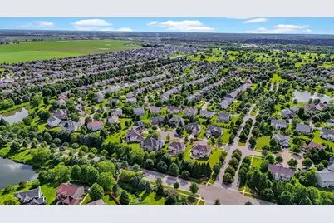
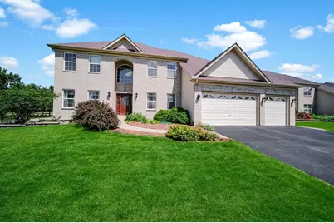
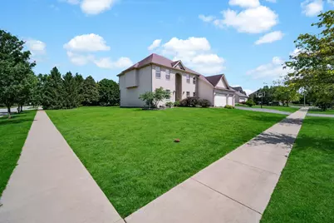
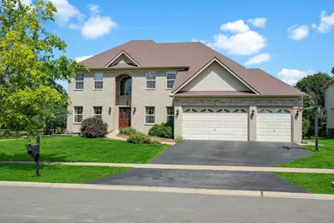
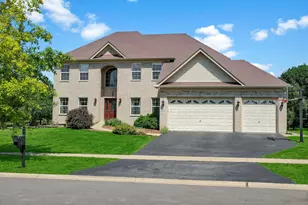
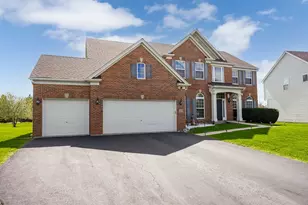
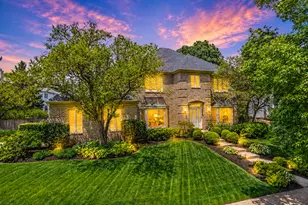
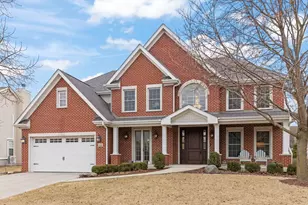
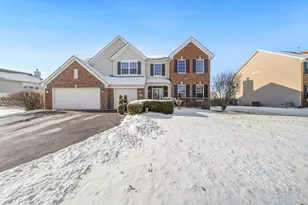
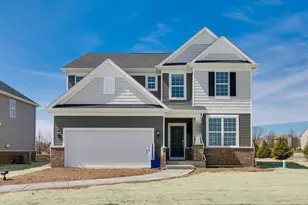
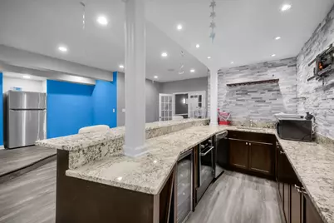
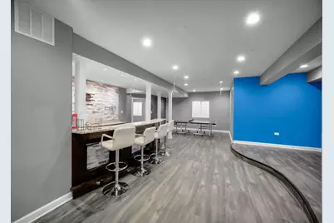
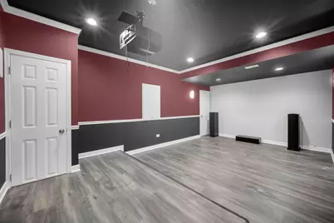
Welcome to 1 Duval Court, a beautifully crafted all-brick elevation by Overstreet Builders, ideally situated on a premium corner lot of nearly 0.38 acres and located within the highly acclaimed Indian Prairie School District 204, serving Builta Elementary School, Crone Middle School, and Neuqua Valley High School. Offering approximately 3,128 SFT above grade plus an additional 1,678 SFT of professionally finished basement, this exceptional home provides over 4,800 SFT of finished living space with 5 bedrooms, 4 full bathrooms, and finished basement. A dramatic two-story foyer welcomes you into elegant formal living and dining rooms featuring rich hardwood flooring, detailed crown molding, and abundant natural light. The main level also includes a private office or flex room, a full bathroom, and a soaring two-story family room with a fireplace, surround sound, and expansive windows overlooking the backyard. Designed for both everyday living and entertaining, the gourmet kitchen showcases an oversized pie shaped kitchen island, granite countertops, custom staggered-height cabinetry, built-in gas cooktop, wall oven, built-in microwave, spacious walk-in pantry, and an open layout enhanced by elegant architectural columns connecting seamlessly to the family room. The luxurious primary suite features a tray ceiling and a spa-inspired bath complete with a skylight, dual vanities, whirlpool tub, separate walk-in shower, and generous walk-in closet. Three additional spacious bedrooms complete the upper level. The finished basement expands the living space with an impressive recreation room, dedicated home theater, wet bar featuring a refrigerator and beverage cooler, a fifth bedroom, and a full bathroom-ideal for guests, entertaining, or multi-generational living. Step outside to enjoy the professionally landscaped backyard with irrigation system, highlighted by a custom brick paver patio, curved seating walls, stone fire pit, and built-in gas grill connected directly to the home's gas line-creating the perfect outdoor entertaining space. Additional highlights include a 3-car attached garage, quality all-brick construction, thoughtful architectural details throughout, and an exceptional location close to parks, shopping, dining, and major transportation. This meticulously maintained home combines timeless craftsmanship, spacious living, and an outstanding location within one of the area's most sought-after school districts.
Full Property Details
Full Property Details for 1 Duval Ct
General
- Price: $899,900
- HOA FEE: $33/month
- HOA FEE FREQ.: Annually
- Taxes: $16,622 (2025)
- Status: Active
- Type: Single Family
- Source: MRED
- MLS ID: 12628293
- Updated: 7/2/2026
- Added to Site: 15 day(s) ago
Rental Information
- Complex Features: Park, Curbs, Sidewalks, Street Lights, Street Paved
Interior
- Basement: Finished, F
- Interior Features: Vaulted Ceiling(s), Wet Bar, Walk-In Closet(s), Pantry
- Fireplace: Yes
- Number of Fireplaces: 1
- Fireplace(s): Family Room, Gas Log
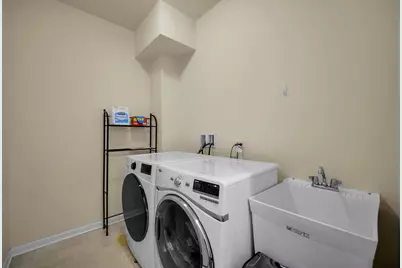
- Appliances: Double Oven, Range, Microwave, Dishwasher, Refrigerator, Bar Fridge, Washer, Dryer, Stainless Steel Appliance(s), Humidifier
- Flooring: Hardwood
Rooms
Bathrooms
- Total Bathrooms: 4
- Full Bathrooms: 4
- Basement Baths: Yes
- Bathroom Features: Whirlpool, Separate Shower, Double Sink
Bedrooms
- Total Bedrooms: 5
- Bedrooms(Blw Grade): 1
Additional Information
- Equipment: Carbon Monoxide Detectors, Ceiling Fan(s), Sump Pump
- Other Features: School Bus Service
Parking
- Garage: Yes
- Attached garage: Yes
- Garage Spaces: 3
- Total Spaces: 3
- Parking Features: Asphalt, Garage Door Opener, Yes, Garage Owned, Attached, Garage
Location
- Area: Bolingbrook
- County: Will
- Township: Wheatland
- Subdivision: Fairways of Augusta
- Driving Directions: Boughton west to Kings Rd, south to Augusta Blvd, west to Trevino Cir, Left on Duval Ct.
School Information
- School District: 204
- Elem School District: 204
- Midd School District: 204
- High School District: 204
- Elementary School: Builta Elementary School
- Middle School: Crone Middle School
- High School: Neuqua Valley High School
- Private School: Neuqua Valley High School
Community
- Assoc. Fees Include: Other
- Mgmt. Company: FOSTER PREMIER
Heating & Cooling
- Cooling Type: Central Air Conditioning
- Heating Type: Natural Gas
Utilities
- Sewer: Public Sewer
- Water: Public
Structural Information
- Model: Wellington B
- Construction: Brick
- Exterior Const.: Brick
- Basement: Yes
- Basement Desc.: Finished, Full
- Foundation: Concrete Perimeter
- Roof: Asphalt
- Windows: Screens, Drapes
- Sub-Flooring: Hardwood
- Square Feet: 3,128
- Sq. Ft. Source: Builder
- Year Built: 2012
Manufactured Home
- Model: Wellington B
Lot Features
- Lot Size (Acres): 0.38
- Lot Size Range: .25 to .49 Acre
- Lot Dimensions: 105 x 162 x 105 x 162
- Lot Features: Corner Lot
Financial Considerations
- Association Fee: $400
- Assoc Fee Freq.: Annually
- Parking Included: Yes
- Assessment Year: 2012
- Tax Amount: $16,622
- Tax Year: 2025
- Pays Sewer: Public Sewer
Disclosures and Reports
- Ownership: Fee Simple with Homeowners Association
- Property ID: 701134110390000
Listed by Keller Williams Infinity

Get Pre-Approved Today
Get a Great Insurance Rate
Schools
Schools serving 1 Duval Ct
School District:Indian Prairie Community Unit School District 204
| Name | Grades | Distance |
|---|---|---|
Wayne Builta Elementary School 1835 Apple Valley Road, Bolingbrook, IL 60490 | K-5 | 0.4 mi |
Clifford Crone Middle School 4020 111th Street, Naperville, IL 60564 | 6-8 | 4.1 mi |
Neuqua Valley High School 2360 95th Street, Naperville, IL 60564 | 9-12 | 2.9 mi |
Disclaimer:
School attendance boundaries provided by ATTOM Data Solutions and are for reference only. Contact the school directly to verify enrollment eligibility.
Price & Sales History for 1 Duval Ct
Date
Details
Price
Change
Source
6/26/2026
Listed
$899,900
108.22%
MLS
8/09/2012
Sold
$432,180
—
Public Record
Disclaimer: Historical sales information is derived from public records provided by the county offices. Information is not guaranteed and should be independently verified.
Tax History
Tax History for 1 Duval Ct
Year
Property Taxes
Change
Tax Assessment
Change
2025
$17,508
11%
$240,749
13%
2023
$15,767
18%
$212,676
21%
2022
$13,380
—
$176,432
5%
2022
$13,380
7%
$168,030
2%
2020
$12,475
1%
$165,368
3%
2019
$12,384
1%
$160,707
3%
2018
$12,245
1%
$156,394
3%
2017
$12,160
-1%
$152,357
2%
2016
$12,273
—
$149,078
4%
2015
$12,333
6%
$143,344
7%
2014
$11,647
1%
$134,230
—
2013
$11,492
98%
$134,230
234%
2012
$5,790
—
$40,200
—
Disclaimer: Historical tax information is derived from public records provided by the county offices. Information is not guaranteed and should be independently verified.
Estimate the Cost
Estimate the Cost for 1 Duval Ct
1 Duval Court, Bolingbrook, IL 60490 (MLS# 12628293) is a Single Family property with 5 bedrooms and 4 full bathrooms. 1 Duval Court is currently listed for $899,900 and was received on June 26, 2026. Want to learn more about 1 Duval Court? Do you have questions about finding other Single Family real estate for sale in Bolingbrook? You can browse all Bolingbrook real estate or contact a Coldwell Banker agent to request more information.