This is a carousel with tiles that activate property listing cards. Use the previous and next buttons to navigate.
1/1
$577,000
This is a carousel with tiles that activate property listing cards. Use the previous and next buttons to navigate.
1/1
Property Description
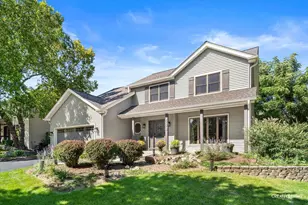
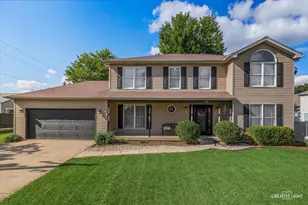
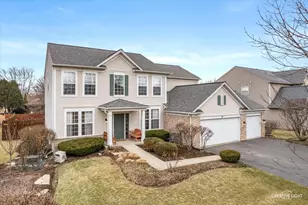
Welcome to the highly sought-after Augusta Village subdivision in Bolingbrook, where light, volume, and thoughtful design come together in this beautifully maintained corner home. From the moment you step inside, you're greeted by a dramatic vaulted ceiling that extends from the foyer through the main living and family room, creating a striking sense of openness and flow. Straight ahead, expansive windows fill the space with natural light and offer serene views of the tree-lined backyard. To your right, a beautiful dining room provides the perfect setting for gatherings, while to your left, a welcoming living room offers a comfortable space to relax and unwind. The main level is designed for both everyday living and entertaining, with a seamless layout that connects the living spaces to a bright and functional kitchen featuring ample cabinetry, a large pantry, granite countertops, and a stylish backsplash. A private office with built-in shelving offers the ideal work or study environment, complemented by a nearby powder room. On the opposite side, a spacious laundry room and a charming coffee nook add both convenience and character to daily routines. Upstairs, this four-bedroom, two-and-a-half-bath home continues to impress. The primary suite is a peaceful retreat, complete with a beautiful window overlooking the backyard and a fully updated spa-inspired bathroom (2024) featuring quartz countertops, new sinks, faucets, and mirrors. Additional bedrooms are generously sized, filled with natural light, and offer excellent storage. Step outside to an expansive backyard with a patio designed for entertaining or relaxing in a private, tranquil setting. A two-car garage and oversized driveway provide ample parking. What truly sets this home apart is the extensive list of major updates, offering peace of mind for years to come, including a new roof and gutters (2019), sump pump (2019), furnace, air conditioning, hot water heater, electric air cleaner, and humidifier (2022), refrigerator (2023), dishwasher (2020), Radon Mitigation (2004) and freshly painted cedar exterior (2018). High-end top-down, bottom-up window treatments add both style and function throughout key living areas. Ideally located near parks, walking paths, and everyday conveniences.
Full Property Details
Full Property Details for 1 Firethorn Ct
General
- Sold For: $577,000
- HOA FEE: $38/month
- HOA FEE FREQ.: Annually
- Taxes: $16,564 (2024)
- Status: Closed
- Type: Single Family
- Source: MRED
- MLS ID: 12522008
- Added to Site: 72 day(s) ago
Interior
- Appliances: Humidifier
Rooms
Bathrooms
- Total Bathrooms: 3
- Full Bathrooms: 2
- Half Bathrooms: 1
Bedrooms
- Total Bedrooms: 4
Additional Information
- Equipment: Dish Antenna, Ceiling Fan(s), Sump Pump, Lawn Sprinkler, Air Purifier, Radon Mitigation System, Water Heater-Gas
- Other Features: School Bus Service, Commuter Bus
Parking
- Garage: Yes
- Attached garage: Yes
- Garage Spaces: 2
- Total Spaces: 2
- Parking Features: Yes, Attached, Garage
Location
- Area: Bolingbrook
- County: Will
- Subdivision: Augusta Village
- Driving Directions: from Boughton go north on Palmer, left on Crabapple, and the home will be on the corner of Firethorn and Crabapple
School Information
- School District: 365U
- Midd School District: 365U
Community
- Assoc. Fees Include: Other
- Mgmt. Company: first service residential
Heating & Cooling
- Cooling Type: Central Air Conditioning
- Heating Type: Natural Gas, Forced Air
Utilities
- Water: Lake Michigan
Structural Information
- Construction: Cedar
- Exterior Const.: Cedar
- Basement Desc.: Finished, Full
- Square Feet: 3,036
- Sq. Ft. Source: Assessor
- Year Built: 2003
Manufactured Home
- Model: Birmingham
Lot Features
- Lot Size Range: .25 to .49 Acre
- Lot Dimensions: 13442
Financial Considerations
- Association Fee: $457
- Assoc Fee Freq.: Annually
- Assessment Year: 2003
- Tax Amount: $16,564
- Tax Year: 2024
Disclosures and Reports
- Ownership: Fee Simple with Homeowners Association
- Property ID: 1202073010420000
Listed by Coldwell Banker Real Estate Group
Sold by HomeSmart Realty Group

Get Pre-Approved Today
Schools
Schools serving 1 Firethorn Ct
School District:Valley View Community Unit School District 365u
| Name | Grades | Distance |
|---|---|---|
Pioneer Elementary School, Bolingbrook, IL 1470 Raven Drive, Bolingbrook, IL 60490 | K-5 | 1.1 mi |
Brooks Middle School, Bolingbrook, IL 350 Blair Lane, Bolingbrook, IL 60440 | 6-8 | 2.9 mi |
Bolingbrook High School 365 Raider Way, Bolingbrook, IL 60440 | 9-12 | 2.7 mi |
Disclaimer:
School attendance boundaries provided by ATTOM Data Solutions and are for reference only. Contact the school directly to verify enrollment eligibility.
Price & Sales History for 1 Firethorn Ct
Date
Details
Price
Change
Source
7/08/2026
Sold
$577,000
-1.37%
MLS
4/30/2026
Listed
$585,000
—
MLS
Disclaimer: Historical sales information is derived from public records provided by the county offices. Information is not guaranteed and should be independently verified.
1 Firethorn Court, Bolingbrook, IL 60490 (MLS# 12522008) is a Single Family property that was sold at $577,000 on July 08, 2026. Want to learn more about 1 Firethorn Court? Do you have questions about finding other Single Family real estate for sale in Bolingbrook? You can browse all Bolingbrook real estate or contact a Coldwell Banker agent to request more information.