This is a carousel with tiles that activate property listing cards. Use the previous and next buttons to navigate.
1/46
$324,900 Just Listed
This is a carousel with tiles that activate property listing cards. Use the previous and next buttons to navigate.
1/46
Property Description
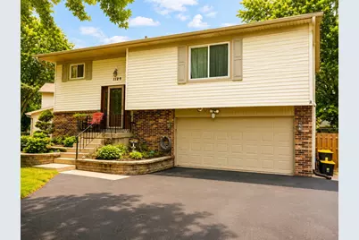
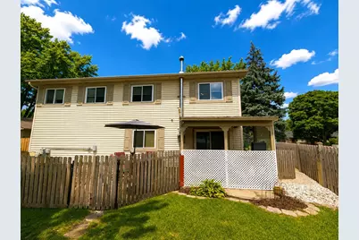
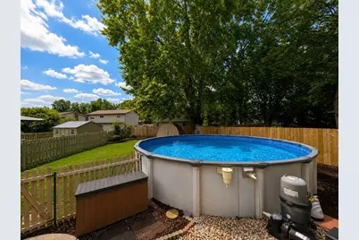
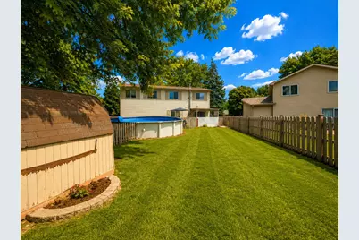
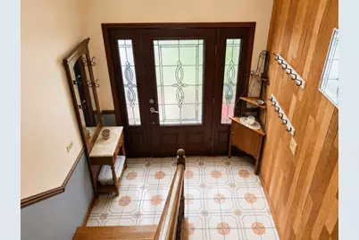
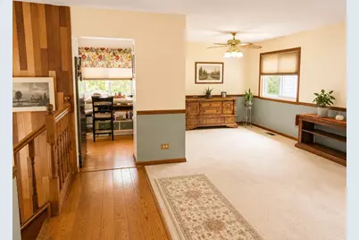
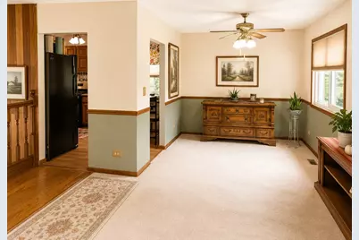
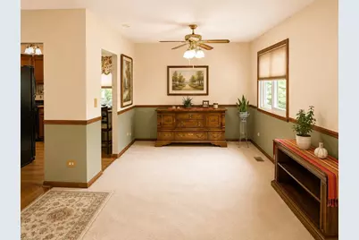
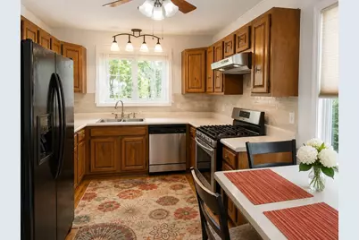
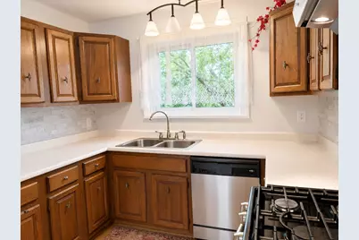
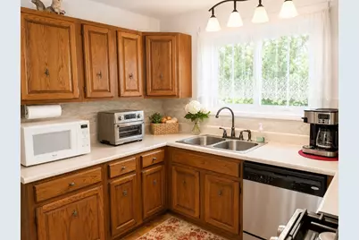
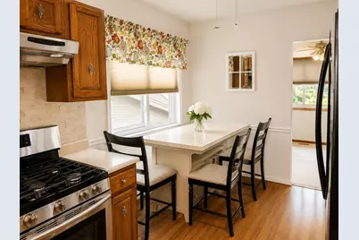
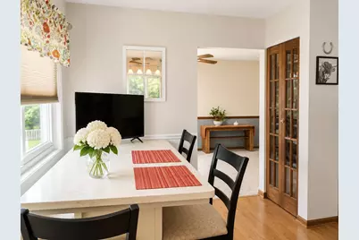
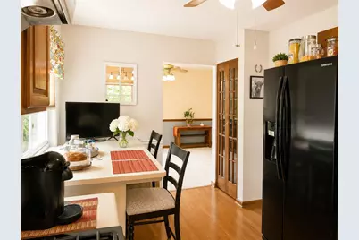
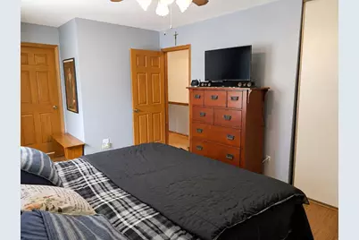
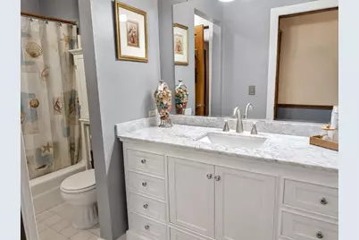
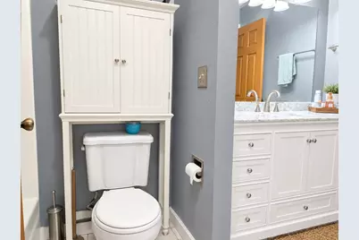
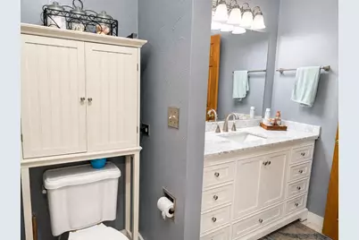
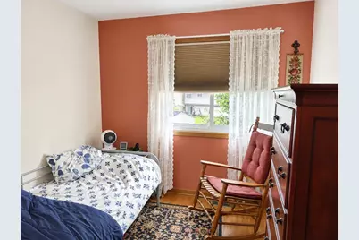
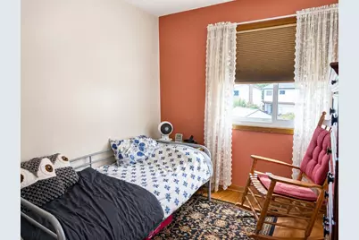
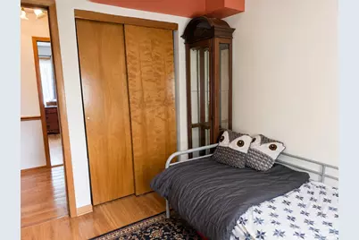
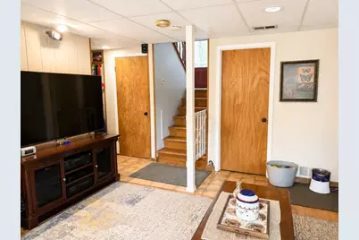
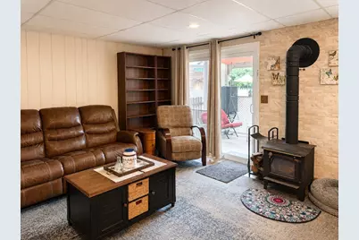
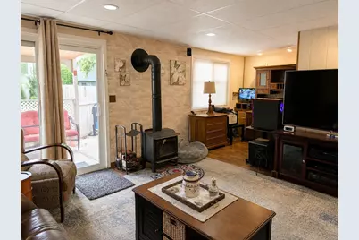
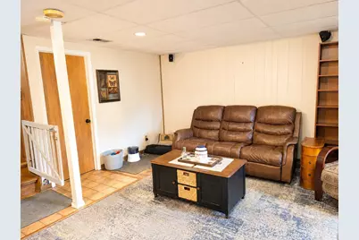
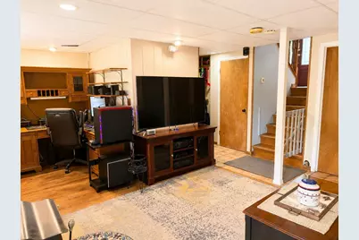
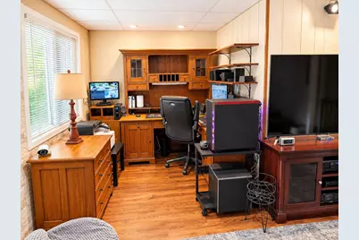
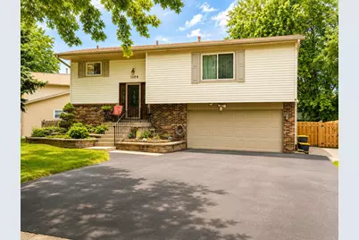
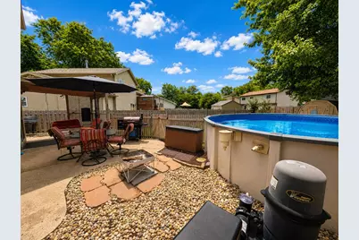
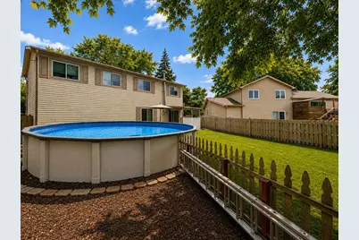
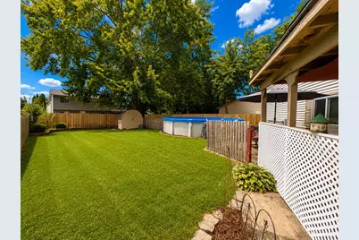
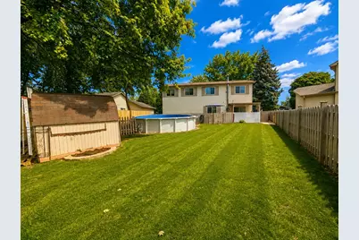
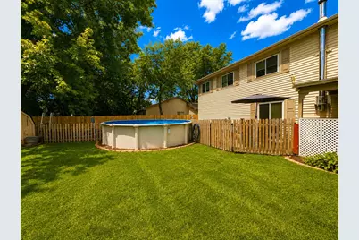
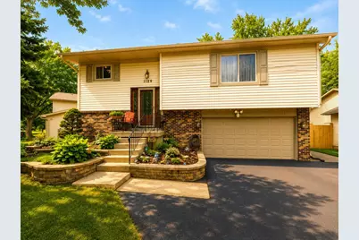
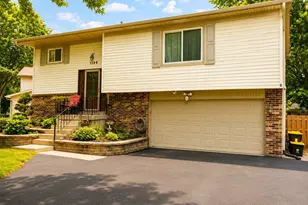
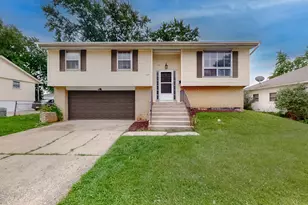
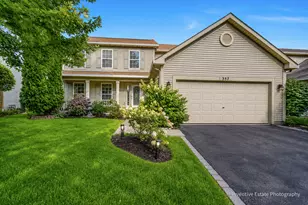
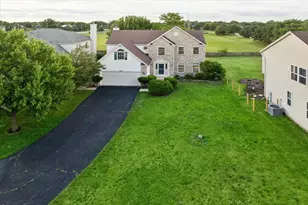
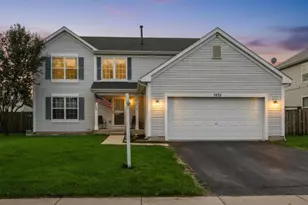
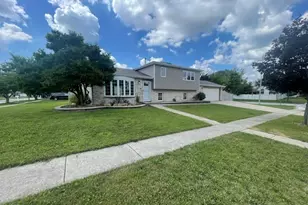
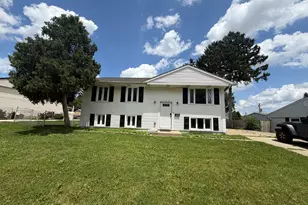
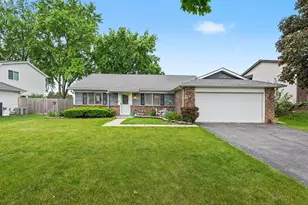
Welcome to 1129 Bramble Avenue in Bolingbrook's desirable Peppertree subdivision! This spacious 3-bedroom, 2-full-bath raised ranch offers approximately 1,593 square feet of living space, a 2-car attached heated garage, an extra-wide driveway, and plenty of room both inside and out. The home features a large family room highlighted by a cozy wood-burning stove, plus a versatile bonus room on the lower level that provides additional space for a home office, play area, or whatever best suits your needs. Step outside and enjoy a fully fenced backyard designed for entertaining and relaxation, complete with an above-ground pool, covered patio, and storage shed. The pool features a newer liner, heater and pump which were replaced in 2016. The backyard fencing was replaced in 2024. Numerous major improvements including a new roof with all-new roof decking completed in May 2026, a brand-new garage door, updated 200-amp electrical panel, HVAC system replaced in 2015, water heater replaced in 2016, dishwasher replaced in 2023, and siding and windows replaced in 2005. Conveniently located near major shopping centers, restaurants, everyday amenities, and offering quick access to two major expressways, this Peppertree home combines space, functionality, outdoor enjoyment, and an excellent Bolingbrook location. With many of the big-ticket improvements already completed, this is one you won't want to miss!
Full Property Details
Full Property Details for 1129 Bramble Ave
General
- Price: $324,900
- Taxes: $8,384 (2025)
- Status: Active
- Type: Single Family
- Source: MRED
- MLS ID: 12747826
Interior
- Basement: None
- Fireplace: Yes
- Number of Fireplaces: 1
- Fireplace(s): Family Room, Wood-Burning Stove
- Appliances: Range, Dishwasher, Refrigerator, Washer, Dryer, Range Hood, Humidifier
- Flooring: Hardwood, Laminate
Rooms
Bathrooms
- Total Bathrooms: 2
- Full Bathrooms: 2
Bedrooms
- Total Bedrooms: 3
Additional Information
- Equipment: Carbon Monoxide Detectors, Ceiling Fan(s), Security Cameras, Water Heater-Gas
Exterior
- Exterior Features: Dog Run
Parking
- Garage: Yes
- Attached garage: Yes
- Garage Spaces: 2
- Total Spaces: 2
- Parking Features: Asphalt, Garage Door Opener, Heated Garage, Yes, Garage Owned, Attached, Garage
Location
- Area: Bolingbrook
- County: Will
- Township: DuPage
- Subdivision: Peppertree
- Driving Directions: Weber Rd, South of Boughton Rd to Veterans Parkway, take a left to Ingelside Dr, Right to Bramble, Right to Home
School Information
- School District: 365U
- Elem School District: 365U
- Midd School District: 365U
- High School District: 365U
- Elementary School: Pioneer Elementary School
- Middle School: Brooks Middle School
- High School: Bolingbrook High School
- Private School: Bolingbrook High School
Community
- Assoc. Fees Include: None
Heating & Cooling
- Cooling Type: Central Air Conditioning
- Heating Type: Natural Gas, Forced Air
Utilities
- Sewer: Public Sewer
- Water: Public
Structural Information
- Architectural Info: Bi-Level
- Architectural Style: Bi-Level
- Construction: Vinyl Siding, Brick
- Exterior Const.: Vinyl Siding, Brick
- Basement Desc.: None
- Foundation: Concrete Perimeter
- Roof: Asphalt
- Sub-Flooring: Hardwood, Laminate
- Square Feet: 1,593
- Sq. Ft. Source: Assessor
- Year Built: 1976
- Built Before 1978: Yes
Lot Features
- Lot Size Range: Less than .25 Acre
- Lot Dimensions: 43 x 115 x 84 x 132
- Fence: Yes
- Fencing (Description): Fenced
Financial Considerations
- Parking Included: Yes
- Assessment Year: 1976
- Tax Amount: $8,384
- Tax Year: 2025
- Pays Sewer: Public Sewer
Disclosures and Reports
- Ownership: Fee Simple
- Property ID: 1202173010440000
Listed by RE/MAX Professionals

Get Pre-Approved Today
Get a Great Insurance Rate
Schools
Schools serving 1129 Bramble Ave
School District:Valley View Community Unit School District 365u
| Name | Grades | Distance |
|---|---|---|
Pioneer Elementary School, Bolingbrook, IL 1470 Raven Drive, Bolingbrook, IL 60490 | K-5 | 0.9 mi |
Brooks Middle School, Bolingbrook, IL 350 Blair Lane, Bolingbrook, IL 60440 | 6-8 | 2.2 mi |
Bolingbrook High School 365 Raider Way, Bolingbrook, IL 60440 | 9-12 | 1.5 mi |
Disclaimer:
School attendance boundaries provided by ATTOM Data Solutions and are for reference only. Contact the school directly to verify enrollment eligibility.
Tax History
Tax History for 1129 Bramble Ave
Year
Property Taxes
Change
Tax Assessment
Change
2025
$8,384
—
$101,554
8%
2025
$8,384
13%
$93,858
11%
2023
$7,416
9%
$84,451
13%
2022
$6,785
—
$74,645
7%
2022
$6,785
9%
$69,794
3%
2020
$6,221
7%
$67,499
8%
2019
$5,820
4%
$62,412
4%
2018
$5,581
5%
$59,736
5%
2017
$5,306
3%
$56,622
5%
2016
$5,144
1%
$53,900
4%
2015
$5,069
3%
$51,700
3%
2014
$4,905
7%
$50,200
3%
2013
$4,599
9%
$48,700
—
2012
$4,224
—
$48,700
—
Disclaimer: Historical tax information is derived from public records provided by the county offices. Information is not guaranteed and should be independently verified.
Estimate the Cost
Estimate the Cost for 1129 Bramble Ave
1129 Bramble Avenue, Bolingbrook, IL 60490 (MLS# 12747826) is a Single Family property with 3 bedrooms and 2 full bathrooms. 1129 Bramble Avenue is currently listed for $324,900 and was received on September 01, 2026. Want to learn more about 1129 Bramble Avenue? Do you have questions about finding other Single Family real estate for sale in Bolingbrook? You can browse all Bolingbrook real estate or contact a Coldwell Banker agent to request more information.