
This is a carousel with tiles that activate property listing cards. Use the previous and next buttons to navigate.
1/1
$528,000
This is a carousel with tiles that activate property listing cards. Use the previous and next buttons to navigate.
1/1
Property Description
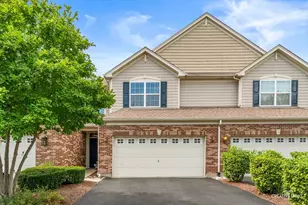
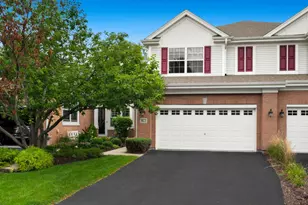
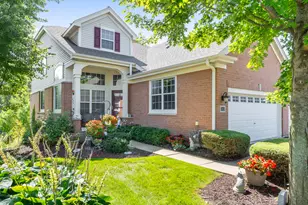
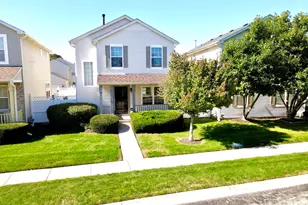
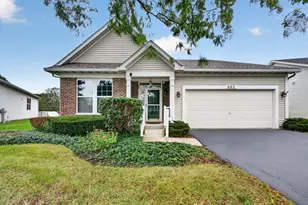
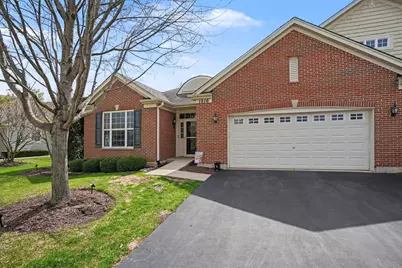
This beautifully updated end-unit home offers the largest floor plan in the community, the Denali model, combining generous space with thoughtful upgrades throughout. The open-concept main level features refinished hardwood floors, fresh on-trend colors, custom millwork, and vaulted ceilings that create a bright, welcoming feel. You'll find 3 bedrooms and 2 full bathrooms on the main level, along with a spacious & tastefully designed kitchen for both everyday living and entertaining. Highlights include a large breakfast bar, center island, granite countertops, & stainless steel appliances, including a double oven. The lookout lower level brings in an abundance of natural light and adds even more living space (billiard table will stay) with a 4th bedroom, full bathroom, theater room (theater equipment will stay), and a dedicated workout area, perfect for relaxing, hosting, or working from home. Enjoy a very private setting outside with an oversized TREX deck (largest allowed in the subdivision) ideal for outdoor dining or simply unwinding. The garage is equipped with epoxy flooring and an electric vehicle charging station for added convenience. Located next to Bolingbrook Golf Course and within the highly regarded District 202 schools, this home offers a great combination of space, comfort, and location.
Full Property Details
Full Property Details for 1216 Betsy Ross Pl
General
- Sold For: $528,000
- HOA FEE: $313/month
- Taxes: $11,143 (2024)
- Status: Closed
- Type: Townhouse
- Source: MRED
- MLS ID: 12612174
- Added to Site: 93 day(s) ago
Interior
- Interior Features: Cathedral Ceiling(s), 1st-Floor Bedroom, Theatre Room, 1st-Floor Bath, Storage, Walk-In Closet(s), Open Floorplan, Special Millwork, Granite Counters, Pantry
- Appliances: Double Oven, Microwave, Dishwasher, Refrigerator, Washer, Dryer, Disposal, Humidifier
- Flooring: Hardwood
Rooms
Bathrooms
- Total Bathrooms: 3
- Full Bathrooms: 3
- Basement Baths: Yes
- Bathroom Features: Separate Shower, Double Sink, Garden Tub
Bedrooms
- Total Bedrooms: 4
- Bedrooms(Blw Grade): 1
Additional Information
- Shared Amenities: Golf Course, Park
- Equipment: Carbon Monoxide Detectors, Ceiling Fan(s), Sump Pump, Lawn Sprinkler, Radon Mitigation System
- Other Features: School Bus Service
Parking
- Garage: Yes
- Attached garage: Yes
- Garage Spaces: 2
- Total Spaces: 2
- Parking Features: Asphalt, Garage Door Opener, Yes, Garage Owned, Attached, Garage
Location
- Area: Bolingbrook
- County: Will
- Subdivision: Patriot Place
- Driving Directions: 119th (Rodeo) to Essington S to Patriot Place to Betsy Ross
School Information
- School District: 202
- Midd School District: 202
- Elementary School: Bess Eichelberger Elementary Sch
- Middle School: John F Kennedy Middle School
- High School: Plainfield East High School
- Private School: Plainfield East High School
Community
- Assoc. Fees Include: Insurance, Exterior Maintenance, Lawn Care, Snow Removal
- Pets Allowed: Yes
- Pet Restrictions: Cats OK, Dogs OK, / 999lbs.
- Mgmt. Company: Foster Premier
Heating & Cooling
- Cooling Type: Central Air Conditioning
- Heating Type: Natural Gas, Forced Air
Utilities
- Water: Lake Michigan
Structural Information
- Structure Type: Townhouse (Ranch)
- Construction: Brick, Other
- Exterior Const.: Brick, Other
- Basement Desc.: Finished, Partial Exposure, Sleeping Area, Storage Space, Full, Daylight
- Foundation: Concrete Perimeter
- Roof: Asphalt
- Common Walls: End Unit
- Sub-Flooring: Hardwood
- Entry Floor Number: 1
- Stories/Levels: 1
- Square Feet: 2,172
- Sq. Ft. Source: Assessor
- Year Built: 2007
Unit Information
- Units in Building: 2
Manufactured Home
- Model: DENALI
Lot Features
- Lot Dimensions: COMMON
- Lot Features: Common Grounds, Landscaped
Financial Considerations
- Association Fee: $313
- Assoc Fee Freq.: Monthly
- Parking Included: Yes
- Assessment Year: 2007
- Tax Amount: $11,143.24
- Tax Year: 2024
Disclosures and Reports
- Ownership: Condo
- Property ID: 701253040391001
Get Pre-Approved Today
Schools
Schools serving 1216 Betsy Ross Pl
School District:Plainfield School District 202
| Name | Grades | Distance |
|---|---|---|
Elizabeth Eichelberger Elementary School 12450 Essington Road, Plainfield, IL 60585 | PK-5 | 0.2 mi |
John F Kennedy Middle School 12350 Essington Road, Plainfield, IL 60585 | 6-8 | 0.3 mi |
Plainfield East High School 12001 Naperville Road, Plainfield, IL 60585 | 9-12 | 0.9 mi |
Disclaimer:
School attendance boundaries provided by ATTOM Data Solutions and are for reference only. Contact the school directly to verify enrollment eligibility.
Price & Sales History for 1216 Betsy Ross Pl
Date
Details
Price
Change
Source
6/08/2026
Sold
$528,000
-3.98%
MLS
4/07/2026
Listed
$549,900
—
MLS
Disclaimer: Historical sales information is derived from public records provided by the county offices. Information is not guaranteed and should be independently verified.
1216 Betsy Ross Place, Bolingbrook, IL 60490 (MLS# 12612174) is a Townhouse property that was sold at $528,000 on June 08, 2026. This property was listed by The J & H Group/Holly Rumishek Team from our Naperville Office.Want to learn more about 1216 Betsy Ross Place? Do you have questions about finding other Townhouse real estate for sale in Bolingbrook? You can browse all Bolingbrook real estate or contact a Coldwell Banker agent to request more information.