This is a carousel with tiles that activate property listing cards. Use the previous and next buttons to navigate.
1/28
$350,000 Just Listed
This is a carousel with tiles that activate property listing cards. Use the previous and next buttons to navigate.
1/28
Property Description
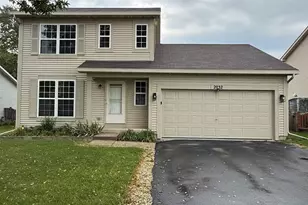
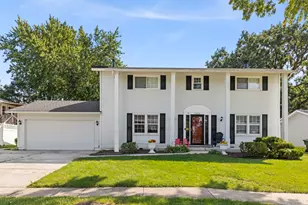
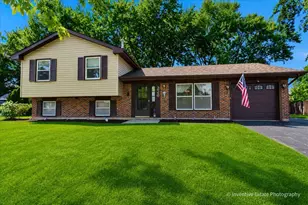
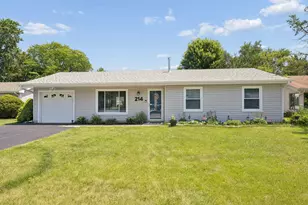
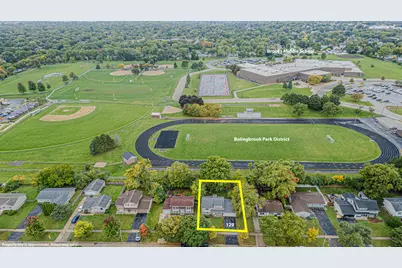
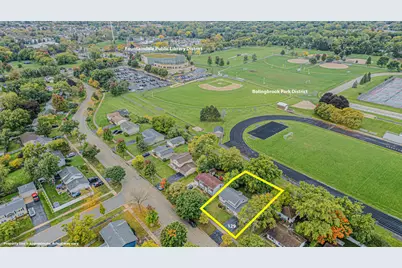
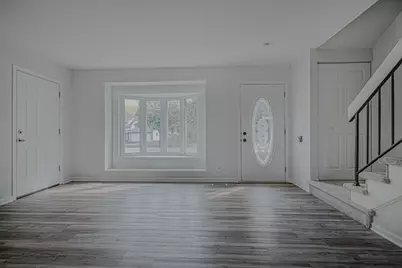
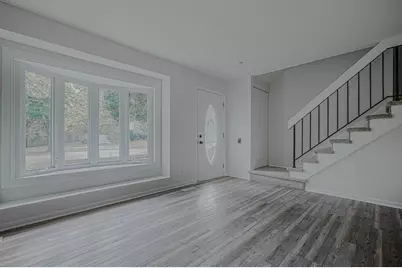
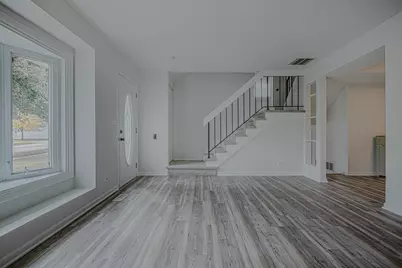
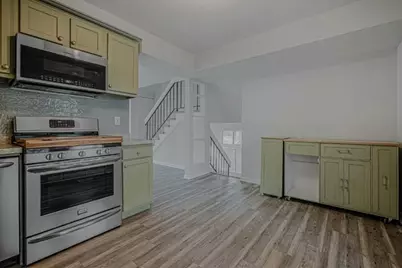
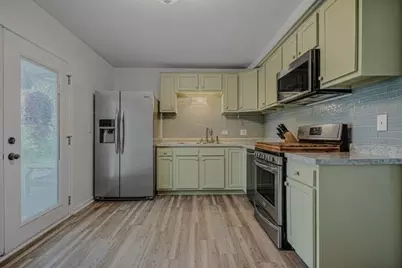
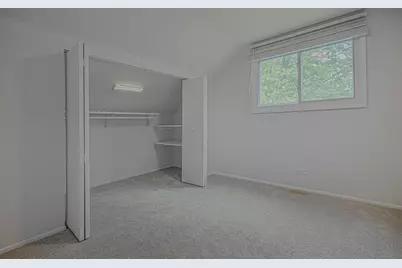
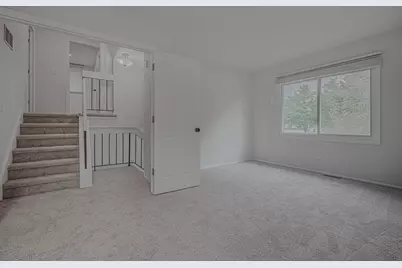
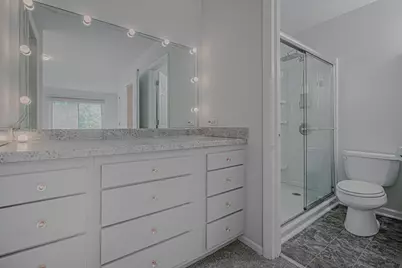
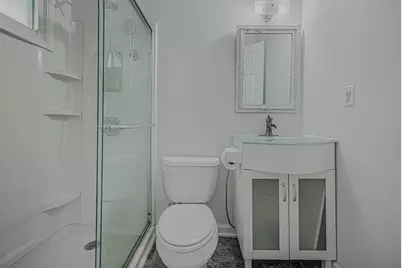
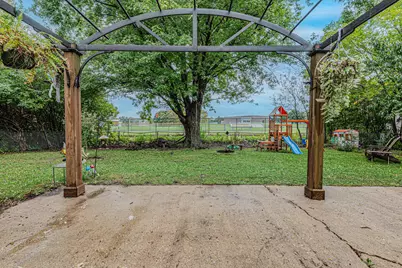
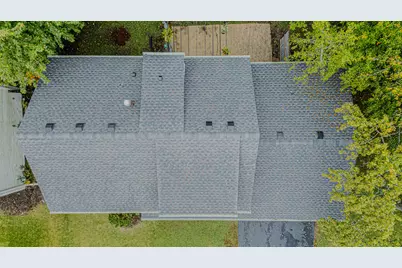
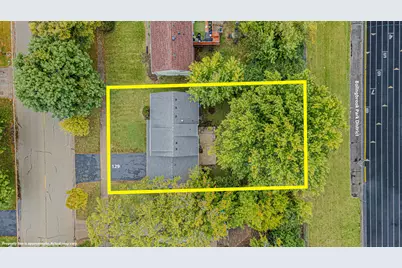
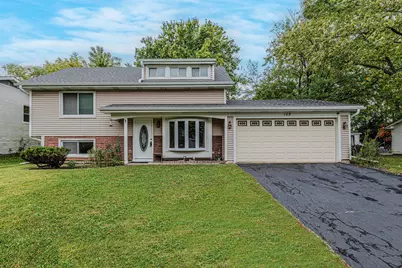
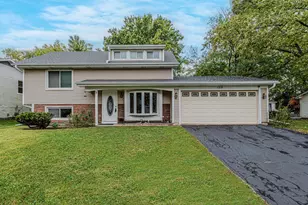
Location, comfort, and peace of mind come together in this spectacular 3-bedroom, 2-bathroom quad-level home. This property offers a rare, premium location backing directly to Brooks Middle School and Bulldog Park, greeting you with beautiful backyard views every single day. Enjoy complete peace of mind with extensive updates completed in 2026. Premium exterior upgrades include a full tear-off roof replacement, brand-new gutters, and modern downspouts. New roof warranty in the new owners name. Inside, the home shines with fresh paint throughout, luxury vinyl plank flooring, and brand-new carpeting. The main level features a stylish kitchen complete with on-trend sage green cabinetry, a sleek backsplash, stainless steel appliances, and elegant French doors. Just upstairs, the spacious primary suite serves as a private retreat, featuring a full bathroom, a walk-in closet, and a built-in vanity. Two more bedrooms occupy the third level-each offering built-in shelves and generous closets-and share easy access to a second full bath. Additional highlights include a partial English basement, a dedicated laundry room with an included washer and dryer, and a spacious 2.5-car attached garage. Outside, the backyard oasis is custom-built for entertaining, featuring a large fully fenced yard, a patio with a pergola, a firepit, and a built-in privacy wall. The lifestyle this home offers is truly unmatched. Enjoy the convenience of walking right out your front door to local schools, parks, the town center, the library, and the ice rink. Plus, you are just minutes from premier shopping and dining at the promenade, with nearby expressways making any commute a breeze.
Full Property Details
Full Property Details for 129 Delaware Dr
General
- Price: $350,000
- Taxes: $8,217 (2025)
- Status: Active
- Type: Single Family
- Source: MRED
- MLS ID: 12768270
Rental Information
- Complex Features: Park, Curbs, Sidewalks, Street Lights, Street Paved
Interior
- Basement: Finished, P
- Appliances: Range, Microwave, Dishwasher, Refrigerator, Washer, Dryer, Disposal, Stainless Steel Appliance(s)
- Flooring: Carpet
Rooms
Bathrooms
- Total Bathrooms: 2
- Full Bathrooms: 2
Bedrooms
- Total Bedrooms: 3
Additional Information
- Equipment: Carbon Monoxide Detectors, Sump Pump, Water Heater-Gas
Exterior
- Exterior Features: Fire Pit
Parking
- Garage: Yes
- Attached garage: Yes
- Garage Spaces: 2
- Total Spaces: 2
- Parking Features: Asphalt, Garage Door Opener, Yes, Garage Owned, Attached, Garage
Location
- Area: Bolingbrook
- County: Will
- Township: DuPage
- Subdivision: Cherrywood
- Driving Directions: Rt 53 TURN WEST to BRIARCLIFF NORTH TO DELAWARE OR BOUGHTON TO DELAWARE SOUTH TO HOME
School Information
- School District: 365U
- Elem School District: 365U
- Midd School District: 365U
- High School District: 365U
- Elementary School: Oak View Elementary School
- Middle School: Brooks Middle School
- High School: Bolingbrook High School
- Private School: Bolingbrook High School
Community
- Assoc. Fees Include: None
Heating & Cooling
- Cooling Type: Central Air Conditioning
- Heating Type: Natural Gas, Forced Air
Utilities
- Sewer: Public Sewer
- Water: Lake Michigan
Structural Information
- Construction: Vinyl Siding, Brick
- Exterior Const.: Vinyl Siding, Brick
- Basement: Yes
- Basement Desc.: Finished, Partial, Daylight
- Foundation: Concrete Perimeter
- Roof: Asphalt
- Windows: Window Treatments, Drapes, Blinds
- Sub-Flooring: Carpet
- Square Feet: 1,572
- Sq. Ft. Source: Assessor
- Year Built: 1973
- Built Before 1978: Yes
- Remodeled/Updated: 2026
Lot Features
- Lot Size (Acres): 0.16
- Lot Size Range: Less than .25 Acre
- Lot Dimensions: 68 x 106.8
- Fence: Yes
- Lot Features: Wooded, Backs to Open Grnd
- Fencing (Description): Fenced
Financial Considerations
- Parking Included: Yes
- Assessment Year: 1973
- Tax Amount: $8,217.16
- Tax Year: 2025
- Pays Sewer: Public Sewer
Disclosures and Reports
- Ownership: Fee Simple
- Property ID: 1202104080100000
Listed by RE/MAX Action
Get Pre-Approved Today
Get a Great Insurance Rate
Schools
Schools serving 129 Delaware Dr
School District:Valley View Community Unit School District 365u
| Name | Grades | Distance |
|---|---|---|
Oak View Elementary School 150 North Schmidt Road, Bolingbrook, IL 60440 | K-5 | 0.5 mi |
Brooks Middle School, Bolingbrook, IL 350 Blair Lane, Bolingbrook, IL 60440 | 6-8 | 0.2 mi |
Bolingbrook High School 365 Raider Way, Bolingbrook, IL 60440 | 9-12 | 1.1 mi |
Disclaimer:
School attendance boundaries provided by ATTOM Data Solutions and are for reference only. Contact the school directly to verify enrollment eligibility.
Tax History
Tax History for 129 Delaware Dr
Year
Property Taxes
Change
Tax Assessment
Change
2025
$8,217
—
$99,693
8%
2025
$8,217
13%
$92,138
11%
2023
$7,266
9%
$82,903
13%
2022
$6,650
—
$73,275
7%
2022
$6,650
9%
$68,513
3%
2020
$6,095
3%
$66,260
5%
2019
$5,892
8%
$63,105
8%
2018
$5,466
5%
$58,628
5%
2017
$5,196
3%
$55,572
5%
2016
$5,037
2%
$52,900
4%
2015
$4,958
10%
$50,700
9%
2014
$4,495
3%
$46,500
—
2013
$4,362
8%
$46,500
-1%
2012
$4,056
—
$47,000
—
Disclaimer: Historical tax information is derived from public records provided by the county offices. Information is not guaranteed and should be independently verified.
Estimate the Cost
Estimate the Cost for 129 Delaware Dr
129 Delaware Drive, Bolingbrook, IL 60440 (MLS# 12768270) is a Single Family property with 3 bedrooms and 2 full bathrooms. 129 Delaware Drive is currently listed for $350,000 and was received on October 14, 2026. Want to learn more about 129 Delaware Drive? Do you have questions about finding other Single Family real estate for sale in Bolingbrook? You can browse all Bolingbrook real estate or contact a Coldwell Banker agent to request more information.