This is a carousel with tiles that activate property listing cards. Use the previous and next buttons to navigate.
1/77
$645,000 Just Listed
This is a carousel with tiles that activate property listing cards. Use the previous and next buttons to navigate.
1/77
Property Description
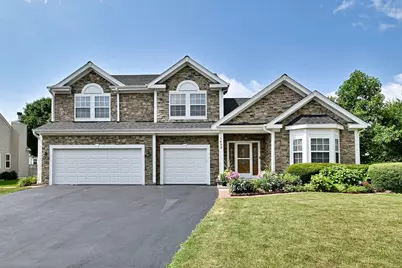
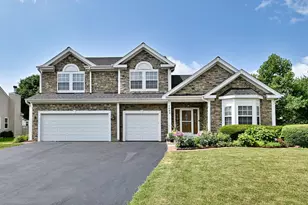
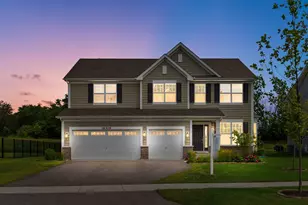
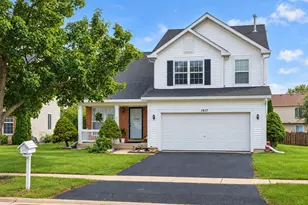
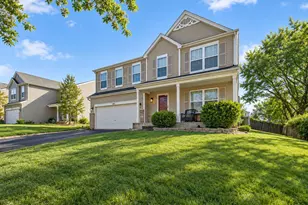
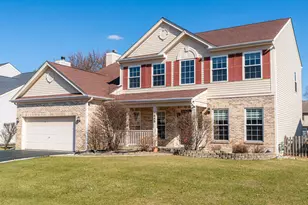
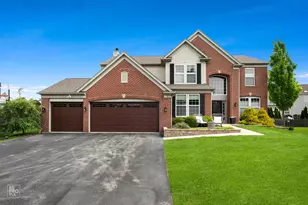
Welcome to this exceptional, meticulously maintained custom residence in the sought-after Somerfield subdivision. Offering over 3,500 square feet above grade plus a beautifully finished basement, this impressive home combines luxury, comfort, and quality upgrades throughout. Step inside to discover hardwood flooring throughout the entire main and second levels, complemented by elegant six-panel doors and an open, light-filled layout with soaring ceilings. The gourmet kitchen features abundant cabinetry, a center island, walk-in pantry, and updated stainless appliances, making it ideal for everyday living and entertaining. The main level also offers a spacious family room with a fireplace, formal living and dining rooms, breakfast area, first-floor laundry, and a private office that can also serve as a fifth bedroom. Upstairs you'll find four generously sized bedrooms, including an impressive primary suite with a luxurious bath featuring marble finishes, Jacuzzi tub, separate shower, and double vanity. The finished basement is an entertainer's dream with marble flooring, a second full kitchen, second laundry area, full bathroom with sauna and shower, and expansive recreation space. Outside, enjoy your own private retreat with a heated above-ground swimming pool, maintenance-free fenced yard, stone front exterior, sidewalks surrounding the home, and a spacious 3-car attached garage with tiled flooring. Major improvements provide peace of mind, including a new roof (under 1 year), newer siding (2 years), updated front door (4 years), garage door (2 years), furnace, air conditioner, water heater, kitchen appliances and microwave (approximately 6 years). Windows were previously replaced (approximately 8-9 years ago per seller). This immaculate home has been lovingly maintained as a smoke-free and pet-free residence. Conveniently located near parks, schools, shopping, dining, and major expressways, this home is truly move-in ready.
Full Property Details
Full Property Details for 1452 Sage Dr
General
- Price: $645,000
- HOA FEE: $28/month
- HOA FEE FREQ.: Quarterly
- Taxes: $14,117 (2025)
- Status: Active
- Type: Single Family
- Source: MRED
- MLS ID: 12706672
- Updated: Today (7/23/2026)
- Added to Site: Today
Rental Information
- Complex Features: Park, Airport/Runway, Curbs, Sidewalks, Street Lights, Street Paved
Interior
- Basement: Finished, F
- Interior Features: Cathedral Ceiling(s), Dry Bar, Wet Bar
- Fireplace: Yes
- Number of Fireplaces: 1
- Fireplace(s): Family Room, Attached Fireplace Doors/Screen, Gas Log, Gas Starter
- Appliances: Double Oven, Microwave, Dishwasher, Refrigerator, Washer, Dryer, Disposal, Indoor Grill, Cooktop, Humidifier
Rooms
Bathrooms
- Total Bathrooms: 4
- Full Bathrooms: 4
- Basement Baths: Yes
- Bathroom Features: Separate Shower, Double Sink, Soaking Tub
Bedrooms
- Total Bedrooms: 6
- Bedrooms(Blw Grade): 2
Additional Information
- Equipment: Sump Pump, Backup Sump Pump
- Other Features: School Bus Service, Interstate Access
Parking
- Garage: Yes
- Attached garage: Yes
- Garage Spaces: 3
- Total Spaces: 3
- Parking Features: Asphalt, Garage Door Opener, Garage, Yes, Garage Owned, Attached
Location
- Area: Bolingbrook
- County: Will
- Township: DuPage
- Subdivision: Somerfield
- Driving Directions: 115th W from Weber to Dalton S to Glenside E to Sage S
School Information
- School District: 202
- Elem School District: 202
- Midd School District: 202
- High School District: 202
- Elementary School: Liberty Elementary School
- Middle School: John F Kennedy Middle School
- High School: Plainfield East High School
- Private School: Plainfield East High School
Community
- Assoc. Fees Include: Other
- Mgmt. Company: Park Management & Realty
Heating & Cooling
- Cooling Type: Central Air Conditioning
- Heating Type: Natural Gas, Oil, Forced Air
Utilities
- Sewer: Public Sewer
- Water: Lake Michigan
Structural Information
- Construction: Vinyl Siding
- Exterior Const.: Vinyl Siding
- Basement: Yes
- Basement Desc.: Finished, Full
- Windows: Screens, Skylight(s)
- Square Feet: 3,548
- Sq. Ft. Source: Plans
- Year Built: 2000
Lot Features
- Lot Size (Acres): 0.29
- Lot Size Range: .25 to .49 Acre
- Lot Dimensions: 63 x 136 x 114 x 155
Financial Considerations
- Association Fee: $85
- Assoc Fee Freq.: Quarterly
- Parking Included: Yes
- Assessment Year: 2000
- Tax Amount: $14,117.52
- Tax Year: 2025
- Pays Sewer: Public Sewer
Disclosures and Reports
- Ownership: Fee Simple with Homeowners Association
- Property ID: 1202194120140000
Listed by Leader Realty, Inc.
Get Pre-Approved Today
Get a Great Insurance Rate
Schools
Schools serving 1452 Sage Dr
School District:Plainfield School District 202
| Name | Grades | Distance |
|---|---|---|
Liberty Elementary School, Bolingbrook, IL 1401 Essington Road, Bolingbrook, IL 60490 | PK-5 | 2.4 mi |
John F Kennedy Middle School 12350 Essington Road, Plainfield, IL 60585 | 6-8 | 2 mi |
Plainfield East High School 12001 Naperville Road, Plainfield, IL 60585 | 9-12 | 2.2 mi |
Disclaimer:
School attendance boundaries provided by ATTOM Data Solutions and are for reference only. Contact the school directly to verify enrollment eligibility.
Price & Sales History for 1452 Sage Dr
Date
Details
Price
Change
Source
7/23/2026
Listed
$645,000
68.85%
MLS
10/25/2019
Sold
$382,000
—
Public Record
Disclaimer: Historical sales information is derived from public records provided by the county offices. Information is not guaranteed and should be independently verified.
Tax History
Tax History for 1452 Sage Dr
Year
Property Taxes
Change
Tax Assessment
Change
2025
$14,118
9%
$191,484
11%
2023
$12,962
7%
$172,290
11%
2022
$12,109
—
$155,328
7%
2022
$12,109
8%
$145,234
3%
2020
$11,194
6%
$140,458
8%
2019
$10,599
3%
$130,151
4%
2018
$10,264
2%
$124,570
5%
2017
$10,027
1%
$118,076
5%
2016
$9,904
-1%
$112,400
4%
2015
$9,970
1%
$107,800
—
2014
$9,903
1%
$107,800
—
2013
$9,803
8%
$107,800
—
2012
$9,118
—
$107,800
—
Disclaimer: Historical tax information is derived from public records provided by the county offices. Information is not guaranteed and should be independently verified.
Estimate the Cost
Estimate the Cost for 1452 Sage Dr
1452 Sage Drive, Bolingbrook, IL 60490 (MLS# 12706672) is a Single Family property with 6 bedrooms and 4 full bathrooms. 1452 Sage Drive is currently listed for $645,000 and was received on July 23, 2026. Want to learn more about 1452 Sage Drive? Do you have questions about finding other Single Family real estate for sale in Bolingbrook? You can browse all Bolingbrook real estate or contact a Coldwell Banker agent to request more information.