This is a carousel with tiles that activate property listing cards. Use the previous and next buttons to navigate.
1/1
$497,000
This is a carousel with tiles that activate property listing cards. Use the previous and next buttons to navigate.
1/1
Property Description
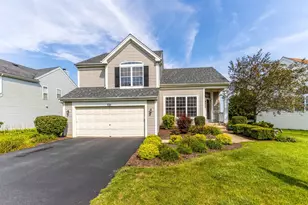
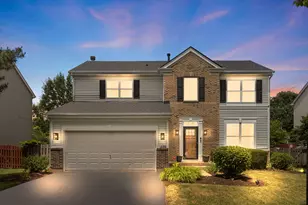
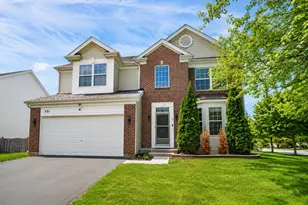
Located in the highly sought-after Plainfield 202 School District, this 3-bedroom, 3.5-bathroom home in Bolingbrook's Bloomfield West subdivision offers an incredible lifestyle near top-rated schools. This beautifully updated residence welcomes you with a dramatic two-story foyer and new luxury vinyl plank flooring that flows throughout the open living space on the main level. The chef's kitchen is a showstopper, featuring crisp white cabinetry, an expansive center island, and a high-end stainless steel appliance suite. The kitchen flows effortlessly into the sun-drenched dining area and a soaring great room with vaulted ceilings, making it ideal for both daily life and entertaining. The main floor also features a private office. Retreat to the second level, where the primary suite serves as a private sanctuary with vaulted ceilings and a spa-like ensuite bathroom featuring a dual-sink vanity and soaking tub. The secondary bedrooms are spacious and served by the refreshed hall bathroom. The finished basement adds significant value, providing a massive recreation room, a dedicated home gym or office space, and a contemporary full bathroom. Outside, your private oasis awaits with a large patio and a refreshing pool. With easy access to nature areas, the Bolingbrook Golf Club, and local shopping and dining, this home perfectly combines modern luxury with an unbeatable location. UPDATES: Carpet, Paint, and Luxury Vinyl Plank (2026), Roof (2021), Windows (2021), Washer & Dryer (2019), HVAC (2018), Water Heater (2018)
Full Property Details
Full Property Details for 1523 Schumacher Dr W
General
- Sold For: $497,000
- HOA FEE: $19/month
- HOA FEE FREQ.: Annually
- Taxes: $9,393 (2024)
- Status: Closed
- Type: Single Family
- Source: MRED
- MLS ID: 12546852
- Added to Site: 53 day(s) ago
Interior
- Interior Features: Vaulted Ceiling(s), Walk-In Closet(s)
- Fireplace: Yes
- Fireplace(s): Family Room, Wood-Burning, Gas Starter
- Appliances: Microwave, Dishwasher, Refrigerator, Washer, Dryer, Stainless Steel Appliance(s), Humidifier
Rooms
Bathrooms
- Total Bathrooms: 4
- Full Bathrooms: 3
- Half Bathrooms: 1
- Basement Baths: Yes
- Bathroom Features: Whirlpool, Separate Shower, Double Sink
Bedrooms
- Total Bedrooms: 3
Additional Information
- Equipment: Security System, Carbon Monoxide Detectors, Ceiling Fan(s), Sump Pump, Radon Mitigation System, Security Cameras, Water Heater-Gas
- Other Features: School Bus Service, Commuter Train, Interstate Access
Parking
- Garage: Yes
- Attached garage: Yes
- Garage Spaces: 2
- Total Spaces: 2
- Parking Features: Asphalt, Garage Door Opener, Yes, Garage Owned, Attached, Garage
Location
- Area: Bolingbrook
- County: Will
- Subdivision: Bloomfield West
- Driving Directions: Weber Rd to Parkside Dr, west to Schumacher Dr, south to home
School Information
- School District: 202
- Midd School District: 202
- Elementary School: Bess Eichelberger Elementary Sch
- Middle School: John F Kennedy Middle School
- High School: Plainfield East High School
- Private School: Plainfield East High School
Community
- Assoc. Fees Include: Insurance
- Mgmt. Company: Bloomfield West
Heating & Cooling
- Cooling Type: Central Air Conditioning
- Heating Type: Natural Gas, Forced Air
Utilities
- Water: Lake Michigan, Public
Structural Information
- Construction: Vinyl Siding, Brick
- Exterior Const.: Vinyl Siding, Brick
- Basement Desc.: Finished, Full
- Foundation: Concrete Perimeter
- Roof: Asphalt
- Square Feet: 2,519
- Sq. Ft. Source: Estimated
- Year Built: 2002
Lot Features
- Lot Size Range: Less than .25 Acre
- Lot Dimensions: 72 x 118
- Fence: Yes
- Fencing (Description): Fenced
Financial Considerations
- Association Fee: $224
- Assoc Fee Freq.: Annually
- Assessment Year: 2002
- Tax Amount: $9,393
- Tax Year: 2024
Disclosures and Reports
- Ownership: Fee Simple with Homeowners Association
- Property ID: 1202191040120000
Listed by Keller Williams Infinity
Sold by Keller Williams Inspire - Geneva

Get Pre-Approved Today
Schools
Schools serving 1523 Schumacher Dr W
School District:Valley View Community Unit School District 365u
| Name | Grades | Distance |
|---|---|---|
Pioneer Elementary School, Bolingbrook, IL 1470 Raven Drive, Bolingbrook, IL 60490 | K-5 | 0.7 mi |
Brooks Middle School, Bolingbrook, IL 350 Blair Lane, Bolingbrook, IL 60440 | 6-8 | 3.3 mi |
Bolingbrook High School 365 Raider Way, Bolingbrook, IL 60440 | 9-12 | 2.5 mi |
Disclaimer:
School attendance boundaries provided by ATTOM Data Solutions and are for reference only. Contact the school directly to verify enrollment eligibility.
Price & Sales History for 1523 Schumacher Dr W
Date
Details
Price
Change
Source
6/15/2026
Sold
$497,000
3.56%
MLS
5/14/2026
Listed
$479,900
—
MLS
Disclaimer: Historical sales information is derived from public records provided by the county offices. Information is not guaranteed and should be independently verified.
1523 Schumacher Drive W, Bolingbrook, IL 60490 (MLS# 12546852) is a Single Family property that was sold at $497,000 on June 15, 2026. Want to learn more about 1523 Schumacher Drive W? Do you have questions about finding other Single Family real estate for sale in Bolingbrook? You can browse all Bolingbrook real estate or contact a Coldwell Banker agent to request more information.