No photo available
$369,900 Just Listed
Property Description
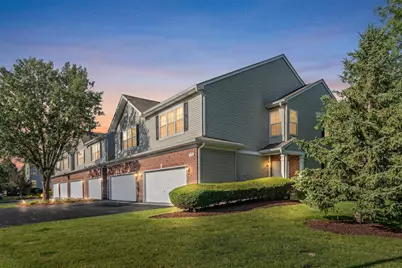
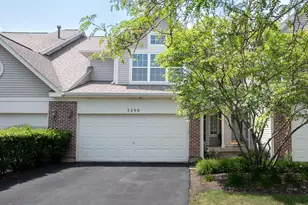
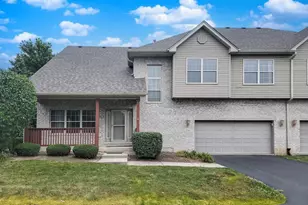
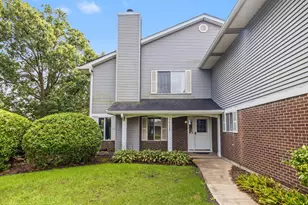
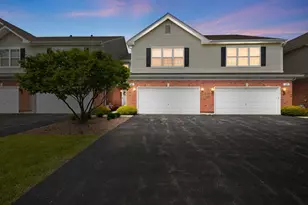
Welcome home to one of the largest units in the community! Rarely available and completely move-in ready, this 3-bedroom, 2.5-bath Townhome blends modern updates with comfortable, functional living space - plus a finished basement for even more room to spread out. The inviting foyer opens to a bright, spacious living and dining area. At the heart of the home, the stylish kitchen features granite countertops, stainless-steel appliances, white cabinetry, a subway tile backsplash, and an oversized island with seating. New recessed lighting brightens the living room, and an updated powder room completes the main level. The second floor hosts a sun-filled primary suite with vaulted ceilings, a large walk-in closet, and a private bath with dual sinks and an updated shower. Two more generously sized bedrooms with new ceiling fans, a full hall bath, second-floor laundry, and a flexible loft - perfect as an office, playroom, or reading nook. Meticulously maintained, this home boasts a long list of recent improvements: new furnace (2024), fresh paint throughout, all-new toilets, motion-sensor closet lights, garbage disposal, USB outlets throughout, professionally cleaned ductwork, and freshly steamed carpets. Cap off your day on the private patio overlooking a pond. Space, style, and peace of mind - this one checks every box. Schedule your showing today!
Full Property Details
Full Property Details for 158 N Palmer Dr
General
- Price: $369,900
- HOA FEE: $189/month
- Taxes: $7,711 (2024)
- Status: Active
- Type: Townhouse
- Source: MRED
- MLS ID: 12694398
- Updated: 7/2/2026
- Added to Site: 5 day(s) ago
Interior
- Basement: Partially
- Interior Features: Walk-In Closet(s)
- Appliances: Range, Microwave, Dishwasher, Refrigerator, Washer, Dryer
- Flooring: Hardwood
Rooms
Bathrooms
- Total Bathrooms: 3
- Full Bathrooms: 2
- Half Bathrooms: 1
- Bathroom Features: Double Sink, Soaking Tub
Bedrooms
- Total Bedrooms: 3
Additional Information
- Equipment: Carbon Monoxide Detectors, Ceiling Fan(s), Sump Pump, Radon Mitigation System
- Other Features: School Bus Service, Commuter Bus, Interstate Access
Parking
- Garage: Yes
- Attached garage: Yes
- Garage Spaces: 2
- Total Spaces: 2
- Parking Features: Asphalt, Garage Door Opener, Yes, Garage Owned, Attached, Garage
Location
- Area: Bolingbrook
- County: Will
- Township: Will
- Subdivision: Townes of Whispering Oaks
- Driving Directions: Boughton West of Weber Road to Palmer, South to Address, Home on Left
School Information
- School District: 365U
- Elem School District: 365U
- Midd School District: 365U
- High School District: 365U
- Elementary School: Pioneer Elementary School
- Middle School: Brooks Middle School
- High School: Bolingbrook High School
- Private School: Bolingbrook High School
Community
- Assoc. Fees Include: Insurance, Exterior Maintenance, Lawn Care, Snow Removal
- Pets Allowed: Yes
- Pets: Cats OK, Dogs OK
- Pet Restrictions: Cats OK, Dogs OK, / 999lbs.
- Mgmt. Company: AMG Management
Heating & Cooling
- Cooling Type: Central Air Conditioning
- Heating Type: Natural Gas, Forced Air
Utilities
- Sewer: Public Sewer
- Water: Public
Structural Information
- Structure Type: Townhouse (2-Story)
- Model: CHARLESTON
- Construction: Vinyl Siding, Brick
- Exterior Const.: Vinyl Siding, Brick
- Basement: Yes
- Basement Desc.: Partially Finished, Full
- Foundation: Concrete Perimeter
- Roof: Asphalt
- Windows: Screens
- Sub-Flooring: Hardwood
- Entry Floor Number: 1
- Stories/Levels: 2
- Square Feet: 1,625
- Sq. Ft. Source: Assessor
- Year Built: 2003
Unit Information
- Units in Building: 4
Manufactured Home
- Model: CHARLESTON
Additional Structures
- Other Structures: None
Lot Features
- Lot Dimensions: COMMON
- Lot Features: Landscaped
Animals
- Animals Allowed: Cats OK, Dogs OK
Financial Considerations
- Association Fee: $189
- Assoc Fee Freq.: Monthly
- Parking Included: Yes
- Assessment Year: 2003
- Tax Amount: $7,711
- Tax Year: 2024
- Pays Sewer: Public Sewer
Disclosures and Reports
- Ownership: Condo
- Property ID: 1202073170041004
Listed by Guidance Realty
Get Pre-Approved Today
Get a Great Insurance Rate
Schools
Schools serving 158 N Palmer Dr
School District:Valley View Community Unit School District 365u
| Name | Grades | Distance |
|---|---|---|
Pioneer Elementary School, Bolingbrook, IL 1470 Raven Drive, Bolingbrook, IL 60490 | K-5 | 0.7 mi |
Brooks Middle School, Bolingbrook, IL 350 Blair Lane, Bolingbrook, IL 60440 | 6-8 | 2.9 mi |
Bolingbrook High School 365 Raider Way, Bolingbrook, IL 60440 | 9-12 | 2.5 mi |
Disclaimer:
School attendance boundaries provided by ATTOM Data Solutions and are for reference only. Contact the school directly to verify enrollment eligibility.
Price & Sales History for 158 N Palmer Dr
Date
Details
Price
Change
Source
7/02/2026
Listed
$369,900
21.28%
MLS
11/18/2023
Sold
$305,000
—
Public Record
Disclaimer: Historical sales information is derived from public records provided by the county offices. Information is not guaranteed and should be independently verified.
Tax History
Tax History for 158 N Palmer Dr
Year
Property Taxes
Change
Tax Assessment
Change
2025
$8,155
13%
$91,492
11%
2023
$7,209
7%
$82,322
11%
2022
$6,743
—
$74,218
7%
2022
$6,743
9%
$69,395
3%
2020
$6,182
3%
$67,113
5%
2019
$5,976
4%
$63,917
4%
2018
$5,731
5%
$61,177
5%
2017
$5,449
3%
$57,988
5%
2016
$5,284
1%
$55,200
4%
2015
$5,213
—
$53,000
—
2014
$5,216
1%
$53,000
-2%
2013
$5,180
-1%
$54,100
-8%
2012
$5,234
—
$58,900
—
Disclaimer: Historical tax information is derived from public records provided by the county offices. Information is not guaranteed and should be independently verified.
Estimate the Cost
Estimate the Cost for 158 N Palmer Dr
158 N Palmer Drive, Bolingbrook, IL 60490 (MLS# 12694398) is a Townhouse property with 3 bedrooms, 2 full bathrooms and 1 partial bathroom. 158 N Palmer Drive is currently listed for $369,900 and was received on July 02, 2026. Want to learn more about 158 N Palmer Drive? Do you have questions about finding other Townhouse real estate for sale in Bolingbrook? You can browse all Bolingbrook real estate or contact a Coldwell Banker agent to request more information.