This is a carousel with tiles that activate property listing cards. Use the previous and next buttons to navigate.
1/1
$434,000
This is a carousel with tiles that activate property listing cards. Use the previous and next buttons to navigate.
1/1
Property Description
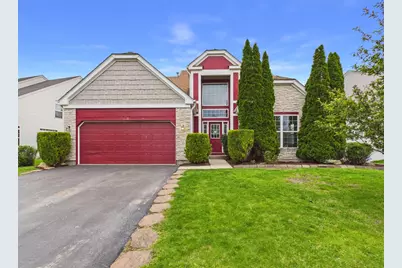
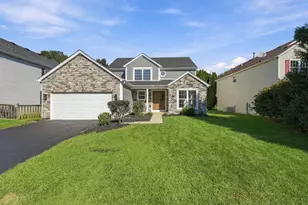
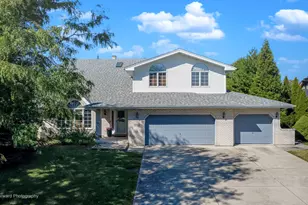
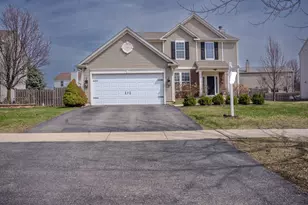
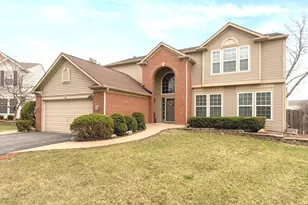
Located in the highly sought after Bloomfield West community this home offers one of the more desirable layouts in the subdivision and should not be overlooked! AS you walk in the high ceilings in the two-story family room is the showstopper with a two-story fireplace that provides charm and character to the room! Off the family room you will find a spacious breakfast nook overlooking the tranquil private yard, off the breakfast nook is a very large kitchen where you can add an island to and watch your equity soar! There is a first-floor bedroom and laundry room with the additional three bedrooms on the second floor! The master suite is massive with enough space for a sitting area as well as a king size bed! Dual vanity sink with soaking tub and stand alone shower make the master bath which resembles a five star spa! If you need more space the basement has high celings, drywall in place and needs minor finishing touches to add value along with more living space! The home has huge upside, great location and will not last long in this hot market! Get inside today to appreciate all this home hs to offer !
Full Property Details
Full Property Details for 1628 Trails End Ln
General
- Sold For: $434,000
- HOA FEE: $17/month
- HOA FEE FREQ.: Annually
- Taxes: $8,678 (2024)
- Status: Closed
- Type: Single Family
- Source: MRED
- MLS ID: 12654193
- Added to Site: 99 day(s) ago
Rooms
Bathrooms
- Total Bathrooms: 3
- Full Bathrooms: 2
- Half Bathrooms: 1
Bedrooms
- Total Bedrooms: 4
Parking
- Garage: Yes
- Attached garage: Yes
- Garage Spaces: 2
- Total Spaces: 2
- Parking Features: Yes, Attached, Garage
Location
- Area: Bolingbrook
- County: Will
- Subdivision: Bloomfield West
- Driving Directions: Weber Road to Hassert Blvd (W) - Mission (S) to Trails End Lane
School Information
- School District: 202
- Midd School District: 202
Community
- Assoc. Fees Include: Other
- Mgmt. Company: Foster Premier
Heating & Cooling
- Cooling Type: Central Air Conditioning
- Heating Type: Natural Gas, Forced Air
Utilities
- Water: Public
Structural Information
- Construction: Frame
- Exterior Const.: Frame
- Basement Desc.: Partially Finished, Full
- Square Feet: 2,553
- Sq. Ft. Source: Assessor
- Year Built: 2003
Lot Features
- Lot Size Range: Less than .25 Acre
- Lot Dimensions: 8801
Financial Considerations
- Association Fee: $198
- Assoc Fee Freq.: Annually
- Assessment Year: 2003
- Tax Amount: $8,678
- Tax Year: 2024
Disclosures and Reports
- Ownership: Fee Simple with Homeowners Association
- Property ID: 1202191130030000
Listed by RE/MAX Premier
Sold by ARNI Realty Incorporated

Get Pre-Approved Today
Schools
Schools serving 1628 Trails End Ln
School District:Plainfield School District 202
| Name | Grades | Distance |
|---|---|---|
Elizabeth Eichelberger Elementary School 12450 Essington Road, Plainfield, IL 60585 | PK-5 | 2 mi |
John F Kennedy Middle School 12350 Essington Road, Plainfield, IL 60585 | 6-8 | 1.9 mi |
Plainfield East High School 12001 Naperville Road, Plainfield, IL 60585 | 9-12 | 1.9 mi |
Disclaimer:
School attendance boundaries provided by ATTOM Data Solutions and are for reference only. Contact the school directly to verify enrollment eligibility.
Price & Sales History for 1628 Trails End Ln
Date
Details
Price
Change
Source
8/21/2026
Sold
$434,000
-1.34%
MLS
5/20/2026
Listed
$439,900
—
MLS
Disclaimer: Historical sales information is derived from public records provided by the county offices. Information is not guaranteed and should be independently verified.
1628 Trails End Lane, Bolingbrook, IL 60490 (MLS# 12654193) is a Single Family property that was sold at $434,000 on August 21, 2026. Want to learn more about 1628 Trails End Lane? Do you have questions about finding other Single Family real estate for sale in Bolingbrook? You can browse all Bolingbrook real estate or contact a Coldwell Banker agent to request more information.