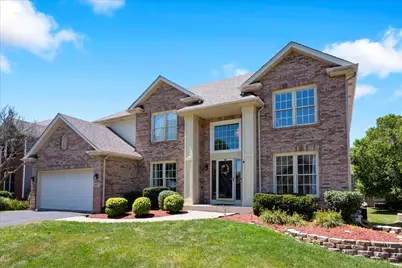
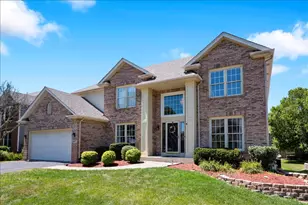
This is a carousel with tiles that activate property listing cards. Use the previous and next buttons to navigate.
1/1
$640,000
This is a carousel with tiles that activate property listing cards. Use the previous and next buttons to navigate.
1/1
Property Description
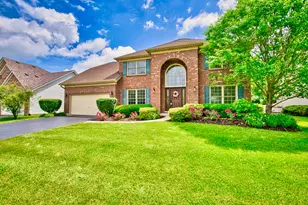
Welcome to this beautifully maintained east-facing home in the highly sought-after River Bend subdivision, served by the award-winning Indian Prairie School District 204 (Neuqua Valley High School). Offering nearly 3,000 square feet of thoughtfully designed living space, this home showcases a dramatic open gallery bridge connecting the upper level while overlooking both the grand two-story foyer and the soaring two-story family room, creating a striking front-to-back architectural design rarely found in homes of this size. Combined with the home's east-facing orientation, natural sunlight flows beautifully through the open spaces, from the bright morning light at the front entry to the warm afternoon glow in the family room and backyard, creating an exceptional sense of openness and warmth throughout the day. Ideally located within walking distance of the scenic DuPage River Confluence Preserve and nearby access to the DuPage River Greenway Trail, this home offers the perfect balance of elegant living and outdoor recreation. Designed for both everyday living and entertaining, the home features spacious formal living and dining rooms, a private first-floor office, and generous gathering spaces filled with natural light. The unfinished walkout basement with a built-in fireplace offers exceptional potential for a recreation room, home theater, fitness area, guest suite, or multi-generational living space. Major capital improvements completed around 2019 include a new roof, new siding, many new windows, updated appliances, fresh interior paint, and new second-floor carpet. Water heater replaced in late 2024. Garage pre-wired for EV charging.
Full Property Details
Full Property Details for 1877 Marne Rd
General
- Sold For: $640,000
- HOA FEE: $13/month
- HOA FEE FREQ.: Annually
- Taxes: $13,413 (2025)
- Status: Closed
- Type: Single Family
- Source: MRED
- MLS ID: 12720293
- Added to Site: 63 day(s) ago
Interior
- Interior Features: Vaulted Ceiling(s), Hot Tub, 1st-Floor Bath
- Fireplace: Yes
- Fireplace(s): Family Room, Basement, Attached Fireplace Doors/Screen, Gas Log, Gas Starter, Includes Accessories
- Appliances: Range, Microwave, Dishwasher, Refrigerator, Washer, Dryer, Stainless Steel Appliance(s), Cooktop, Range Hood
- Flooring: Hardwood
Rooms
Bathrooms
- Total Bathrooms: 3
- Full Bathrooms: 2
- Half Bathrooms: 1
- Bathroom Features: Whirlpool, Separate Shower, Double Sink, Bidet, Full Body Spray Shower
Bedrooms
- Total Bedrooms: 4
Additional Information
- Equipment: Cable TV, Ceiling Fan(s), Sump Pump
- Other Features: School Bus Service, Interstate Access
Parking
- Garage: Yes
- Attached garage: Yes
- Garage Spaces: 2
- Total Spaces: 2
- Parking Features: Asphalt, Garage Door Opener, Yes, Garage Owned, Attached, Garage
Location
- Area: Bolingbrook
- County: Will
- Subdivision: River Bend
- Driving Directions: Intersection of 95th and Boughton Rd. Riverbend neighborhood.
School Information
- School District: 204
- Midd School District: 204
- Elementary School: Builta Elementary School
- Middle School: Clifford Crone
- High School: Neuqua Valley High School
- Private School: Neuqua Valley High School
Community
- Assoc. Fees Include: None
Heating & Cooling
- Cooling Type: Central Air Conditioning
- Heating Type: Natural Gas, Forced Air
Utilities
- Water: Private
Structural Information
- Architectural Style: Traditional
- Construction: Vinyl Siding, Brick
- Exterior Const.: Vinyl Siding, Brick
- Basement Desc.: Unfinished, Exterior Entry, Full, Walk-Out Access
- Foundation: Concrete Perimeter
- Roof: Asphalt
- Sub-Flooring: Hardwood
- Square Feet: 2,966
- Sq. Ft. Source: Assessor
- Year Built: 1996
Lot Features
- Lot Size Range: Less than .25 Acre
- Lot Dimensions: 75 x 120
Financial Considerations
- Association Fee: $160
- Assoc Fee Freq.: Annually
- Parking Included: Yes
- Assessment Year: 1996
- Tax Amount: $13,413.76
- Tax Year: 2025
Disclosures and Reports
- Ownership: Fee Simple
- Property ID: 701124030080000
Listed by Circle One Realty
Sold by Charles Rutenberg Realty of IL

Get Pre-Approved Today
Schools
Schools serving 1877 Marne Rd
School District:Indian Prairie Community Unit School District 204
| Name | Grades | Distance |
|---|---|---|
Wayne Builta Elementary School 1835 Apple Valley Road, Bolingbrook, IL 60490 | K-5 | 0.5 mi |
Clifford Crone Middle School 4020 111th Street, Naperville, IL 60564 | 6-8 | 4.1 mi |
Neuqua Valley High School 2360 95th Street, Naperville, IL 60564 | 9-12 | 2.4 mi |
Disclaimer:
School attendance boundaries provided by ATTOM Data Solutions and are for reference only. Contact the school directly to verify enrollment eligibility.
Price & Sales History for 1877 Marne Rd
Date
Details
Price
Change
Source
9/30/2026
Sold
$640,000
-3.74%
MLS
8/14/2026
Price Reduced
$664,900
-1.93%
MLS
7/30/2026
Listed
$678,000
—
MLS
Disclaimer: Historical sales information is derived from public records provided by the county offices. Information is not guaranteed and should be independently verified.
1877 Marne Road, Bolingbrook, IL 60490 (MLS# 12720293) is a Single Family property that was sold at $640,000 on September 30, 2026. Want to learn more about 1877 Marne Road? Do you have questions about finding other Single Family real estate for sale in Bolingbrook? You can browse all Bolingbrook real estate or contact a Coldwell Banker agent to request more information.