This is a carousel with tiles that activate property listing cards. Use the previous and next buttons to navigate.
1/42
$365,000 Contingent
This is a carousel with tiles that activate property listing cards. Use the previous and next buttons to navigate.
1/42
Property Description
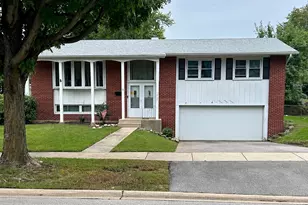
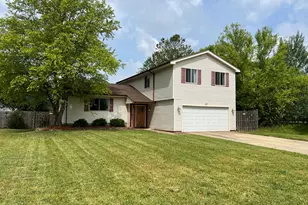
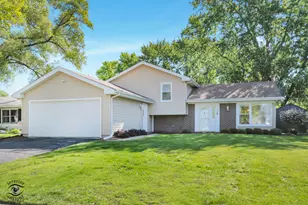
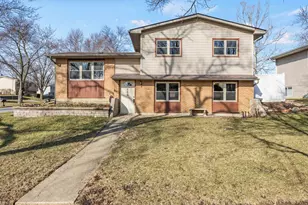
This stunning 4 bedroom, 2 full bathroom ranch home has been thoughtfully updated throughout and is truly move in ready. Step inside through the welcoming foyer with easy care vinyl flooring. The open and airy layout flows effortlessly from the foyer into the spacious living room, where a wood burning fireplace with a classic brick surround creates a warm and inviting focal point. The adjacent dining area connects to the kitchen through a charming pass through window, keeping the living spaces bright and connected. The kitchen impresses with solid wood cabinetry, granite countertops, a custom butcher block island, tile backsplash, and a full suite of stainless steel appliances including a Samsung 5 burner range and oven, microwave, dishwasher, and an LG double door refrigerator. Off the kitchen, the generous family room features a gas fireplace insert set in a striking floor to ceiling brick surround with built in shelving and direct access to the expansive deck through Pella sliding glass doors, making indoor to outdoor living seamless. The primary bedroom is a peaceful retreat featuring a barn door entry to its own private bath. Three additional bedrooms are all well proportioned, each with plush carpet and updated ceiling fans. Both full bathrooms have been refreshed with white cabinetry, marble look countertops, and tile flooring. A dedicated utility room keeps the washer and dryer tucked away and organized. This home shines from the outside as well, with a brand new roof complete with all new plywood sheathing, shingles, vents, chimney cover, and gutters with gutter guards. A brick paver entry porch adds to the curb appeal, and the newly resurfaced wood deck with updated planks and railing overlooks a fully fenced backyard, creating a perfect private outdoor retreat. The 2.5 car attached garage features an EV charger that completes the package. Located just minutes from Route 53, I-355, and I-55, this home offers outstanding convenience to the Promenade, Hidden Lakes Historic Trout Farm, the Bolingbrook Park District's extensive recreation facilities, and a wide variety of shopping and dining options.
Full Property Details
Full Property Details for 230 Plymouth Ln
General
- Price: $365,000
- Taxes: $8,912 (2024)
- Status: Contingent
- Type: Single Family
- Source: MRED
- MLS ID: 12670313
- Updated: 6/22/2026
- Added to Site: 23 day(s) ago
Rental Information
- Complex Features: Park, Curbs, Sidewalks, Street Paved
Interior
- Basement: None
- Interior Features: 1st-Floor Bedroom, 1st-Floor Bath, Built-in Features, Bookcases, Granite Counters
- Fireplace: Yes
- Number of Fireplaces: 2
- Fireplace(s): Family Room, Living Room, Wood-Burning, Gas Log, More than one
- Appliances: Range, Microwave, Dishwasher, Refrigerator, Washer, Dryer, Disposal
- Flooring: Carpet
Rooms
Bathrooms
- Total Bathrooms: 2
- Full Bathrooms: 2
- Bathroom Features: Double Sink
Bedrooms
- Total Bedrooms: 4
Additional Information
- Equipment: Ceiling Fan(s)
- Other Features: School Bus Service, Commuter Bus, Interstate Access
Parking
- Garage: Yes
- Attached garage: Yes
- Garage Spaces: 2.5
- Total Spaces: 2
- Parking Features: Asphalt, Garage Door Opener, Yes, Garage Owned, Attached, Garage
Location
- Area: Bolingbrook
- County: Will
- Township: DuPage
- Driving Directions: From Boughton-S on Rt 53, W on Lee, N on Lexington, W to home on left hand side
School Information
- School District: 365U
- Elem School District: 365U
- Midd School District: 365U
- High School District: 365U
- Elementary School: Oak View Elementary School
- Middle School: Brooks Middle School
- High School: Bolingbrook High School
- Private School: Bolingbrook High School
Community
- Assoc. Fees Include: None
Heating & Cooling
- Cooling Type: Central Air Conditioning
- Heating Type: Natural Gas, Forced Air
Utilities
- Sewer: Public Sewer
- Water: Public
Structural Information
- Architectural Info: Ranch
- Architectural Style: Ranch
- Construction: Vinyl Siding
- Exterior Const.: Vinyl Siding
- Basement Desc.: None
- Foundation: Concrete Perimeter
- Roof: Asphalt
- Sub-Flooring: Carpet
- Square Feet: 1,764
- Sq. Ft. Source: Assessor
- Year Built: 1973
- Built Before 1978: Yes
Additional Structures
- Other Structures: Shed(s)
Lot Features
- Lot Size (Acres): 0.18
- Lot Size Range: Less than .25 Acre
- Lot Dimensions: 70 x 114
- Fence: Yes
- Fencing (Description): Fenced
Financial Considerations
- Parking Included: Yes
- Assessment Year: 1973
- Tax Amount: $8,912.54
- Tax Year: 2024
- Pays Sewer: Public Sewer
Disclosures and Reports
- Ownership: Fee Simple
- Property ID: 1202104060020000
Listed by Platinum Partners Realtors
Get Pre-Approved Today
Get a Great Insurance Rate
Schools
Schools serving 230 Plymouth Ln
School District:Valley View Community Unit School District 365u
| Name | Grades | Distance |
|---|---|---|
Oak View Elementary School 150 North Schmidt Road, Bolingbrook, IL 60440 | K-5 | 0.7 mi |
Brooks Middle School, Bolingbrook, IL 350 Blair Lane, Bolingbrook, IL 60440 | 6-8 | 0.4 mi |
Bolingbrook High School 365 Raider Way, Bolingbrook, IL 60440 | 9-12 | 1.4 mi |
Disclaimer:
School attendance boundaries provided by ATTOM Data Solutions and are for reference only. Contact the school directly to verify enrollment eligibility.
Price & Sales History for 230 Plymouth Ln
Date
Details
Price
Change
Source
6/18/2026
Listed
$365,000
14.06%
MLS
6/22/2022
Sold
$320,000
—
Public Record
Disclaimer: Historical sales information is derived from public records provided by the county offices. Information is not guaranteed and should be independently verified.
Tax History
Tax History for 230 Plymouth Ln
Year
Property Taxes
Change
Tax Assessment
Change
2025
$9,416
13%
$104,503
11%
2023
$8,345
9%
$94,028
13%
2022
$7,622
—
$83,108
7%
2022
$7,622
9%
$77,707
3%
2020
$6,995
3%
$75,152
5%
2019
$6,765
8%
$71,573
8%
2018
$6,283
5%
$66,496
5%
2017
$5,977
3%
$63,030
5%
2016
$5,799
12%
$60,000
4%
2015
$5,157
17%
$57,500
9%
2014
$4,406
3%
$52,700
—
2013
$4,276
5%
$52,700
-1%
2012
$4,086
—
$53,300
—
Disclaimer: Historical tax information is derived from public records provided by the county offices. Information is not guaranteed and should be independently verified.
Estimate the Cost
Estimate the Cost for 230 Plymouth Ln
230 Plymouth Lane, Bolingbrook, IL 60440 (MLS# 12670313) is a Single Family property with 4 bedrooms and 2 full bathrooms. 230 Plymouth Lane is currently listed for $365,000 and was received on June 18, 2026. Want to learn more about 230 Plymouth Lane? Do you have questions about finding other Single Family real estate for sale in Bolingbrook? You can browse all Bolingbrook real estate or contact a Coldwell Banker agent to request more information.