This is a carousel with tiles that activate property listing cards. Use the previous and next buttons to navigate.
1/1
$311,000
This is a carousel with tiles that activate property listing cards. Use the previous and next buttons to navigate.
1/1
Property Description
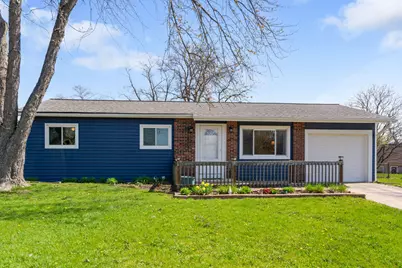
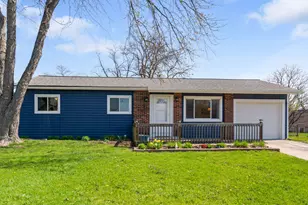
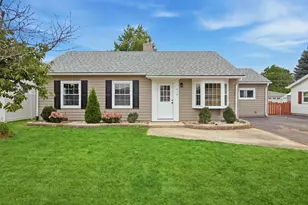
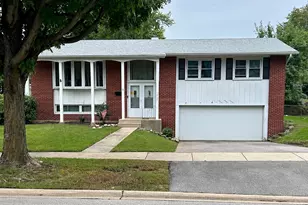
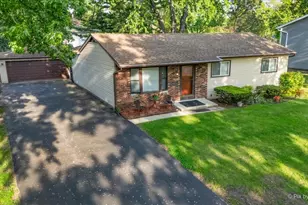
Tucked away on a cul-de-sac, this move-in ready ranch offers a blend of comfort, convenience, and outdoor space. From the moment you arrive, you'll feel the charm of this cozy home paired with a beautifully manicured yard-an ideal setting for both relaxing and entertaining. Step inside to a bright and inviting front living space where natural light pours in through a large picture window, highlighting the hardwood floors that flow throughout the living space. The flexible layout gives you options to live the way you want-whether that's a formal sitting area, casual lounge, or a mix of both. The kitchen is both functional and welcoming, featuring classic oak cabinetry, stainless steel appliances, a pantry closet, and an extra nook perfect for a coffee station or bar setup. It opens seamlessly into a spacious adjoining room that can serve as a dining area, second living space, or entertainment zone-tailored to your lifestyle. Sliding glass doors lead you out to a wood deck overlooking the showstopper backyard. Fully fenced and thoughtfully landscaped, this oversized yard offers room to play, garden, host gatherings, or simply unwind around the firepit under the stars. A large storage shed adds even more convenience. All three bedrooms can comfortably fitting a double bed and ample closet space. The home also features easy, same-level access to the laundry area, conveniently entered via both the kitchen and bathroom for everyday efficiency. The extra-deep one-car heated garage provides not only parking but also space for a workbench, hobbies, and additional storage year round. Recent updates include furnace (2020), siding (2022), and roof (2025). Location is the final piece that makes this home truly special-just minutes from The Promenade Bolingbrook, Costco Wholesale, a wide variety of restaurants, coffee shops, and everyday conveniences, with easy access to I-55 and I-355 for commuting. A rare opportunity to own a well-cared-for ranch with space, flexibility, and an unbeatable setting-this is one you don't want to miss.
Full Property Details
Full Property Details for 248 Oak Ridge Ct
General
- Sold For: $311,000
- Taxes: $6,154 (2024)
- Status: Closed
- Type: Single Family
- Source: MRED
- MLS ID: 12618447
- Added to Site: 47 day(s) ago
Interior
- Interior Features: Solar Tube(s), 1st-Floor Bedroom, 1st-Floor Bath, Pantry
- Appliances: Range, Microwave, Dishwasher, Refrigerator, Freezer, Washer, Dryer, Stainless Steel Appliance(s)
- Flooring: Laminate, Carpet
Rooms
Bathrooms
- Total Bathrooms: 1
- Full Bathrooms: 1
Bedrooms
- Total Bedrooms: 3
Parking
- Garage: Yes
- Attached garage: Yes
- Garage Spaces: 1
- Total Spaces: 1
- Parking Features: Concrete, Garage Door Opener, Heated Garage, Yes, Garage Owned, Attached, Garage
Location
- Area: Bolingbrook
- County: Will
- Driving Directions: Bouthton to 53. South to Rockhurst. East (left) to Ashbury Ave. South (left) to Oakridge Ct which will be the first left.
School Information
- School District: 365U
- Midd School District: 365U
Community
- Assoc. Fees Include: None
Heating & Cooling
- Cooling Type: Central Air Conditioning
- Heating Type: Natural Gas, Forced Air, Other
Utilities
- Water: Public
Structural Information
- Architectural Style: Ranch
- Construction: Vinyl Siding, Brick
- Exterior Const.: Vinyl Siding, Brick
- Basement Desc.: Crawl Space
- Roof: Asphalt
- Sub-Flooring: Laminate, Carpet
- Square Feet: 1,200
- Sq. Ft. Source: Estimated
- Year Built: 1969
- Built Before 1978: Yes
- Remodeled/Updated: 2017
Additional Structures
- Other Structures: Shed(s)
Lot Features
- Lot Size (Acres): 0.33
- Lot Size Range: .25 to .49 Acre
- Lot Dimensions: 45 x 108 x 123 x 63 x 140
- Fence: Yes
- Lot Features: Cul-De-Sac, Irregular Lot, Mature Trees
- Fencing (Description): Fenced
Financial Considerations
- Parking Included: Yes
- Assessment Year: 1969
- Tax Amount: $6,154.44
- Tax Year: 2024
Disclosures and Reports
- Ownership: Fee Simple
- Property ID: 1202114140070000
Listed by Compass
Sold by Baird & Warner

Get Pre-Approved Today
Schools
Schools serving 248 Oak Ridge Ct
School District:Valley View Community Unit School District 365u
| Name | Grades | Distance |
|---|---|---|
John R Tibbott Elementary School 520 Gary Drive, Bolingbrook, IL 60440 | PK-5 | 0.4 mi |
Hubert H Humphrey Middle School 777 Falconridge Way, Bolingbrook, IL 60440 | 6-8 | 0.7 mi |
Bolingbrook High School 365 Raider Way, Bolingbrook, IL 60440 | 9-12 | 2.2 mi |
Disclaimer:
School attendance boundaries provided by ATTOM Data Solutions and are for reference only. Contact the school directly to verify enrollment eligibility.
Price & Sales History for 248 Oak Ridge Ct
Date
Details
Price
Change
Source
7/10/2026
Sold
$311,000
3.67%
MLS
5/28/2026
Listed
$300,000
—
MLS
Disclaimer: Historical sales information is derived from public records provided by the county offices. Information is not guaranteed and should be independently verified.
248 Oakridge Court, Bolingbrook, IL 60440 (MLS# 12618447) is a Single Family property that was sold at $311,000 on July 10, 2026. Want to learn more about 248 Oakridge Court? Do you have questions about finding other Single Family real estate for sale in Bolingbrook? You can browse all Bolingbrook real estate or contact a Coldwell Banker agent to request more information.