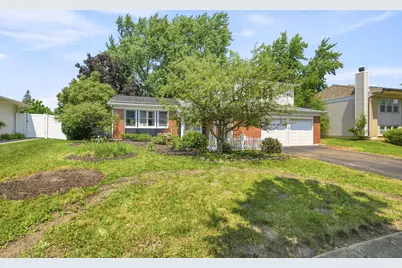
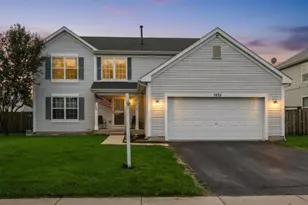
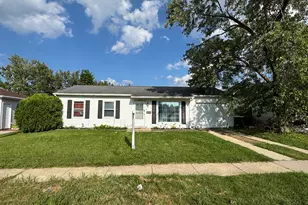
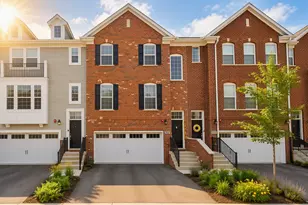
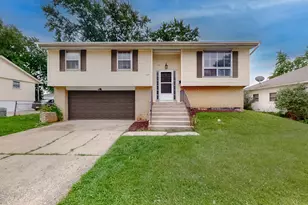
This is a carousel with tiles that activate property listing cards. Use the previous and next buttons to navigate.
1/1
$360,000
This is a carousel with tiles that activate property listing cards. Use the previous and next buttons to navigate.
1/1
Property Description
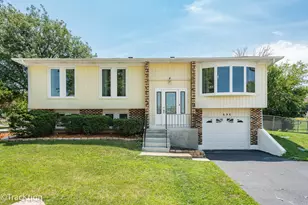
This spacious 3-bedroom, 2.1-bath-split-level offering approximately 2,000 square feet of comfortable living space. The kitchen features charming farmhouse-style cabinetry with recently refinished frontal cabinet doors, a stainless-steel range with a separate warming drawer, and ample workspace for everyday living. The inviting lower-level family room offers a cozy fireplace and newer laminate flooring, creating the perfect space to relax or entertain. The spacious primary master suite includes a private bath and a large walk-in closet. Additional features include a whole-house fan, keyless entry, and an attached two in half car garage. Step outside to a gardener's dream backyard featuring mature landscaping, abundant planting space, and a large deck with a gazebo-ideal for outdoor entertaining, relaxing, or enjoying your own private retreat. Conveniently located near parks, schools, shopping, dining, and major expressways. This home is ready for its next chapter! This house is also equipped with leased solar panels. Buyer must assume the existing solar lease, subject to the solar company's approval.
Full Property Details
Full Property Details for 337 Huntington Way
General
- Sold For: $360,000
- Taxes: $10,485 (2025)
- Status: Closed
- Type: Single Family
- Source: MRED
- MLS ID: 12707409
- Added to Site: 61 day(s) ago
Interior
- Fireplace: Yes
- Fireplace(s): Family Room
Rooms
Bathrooms
- Total Bathrooms: 3
- Full Bathrooms: 2
- Half Bathrooms: 1
- Bathroom Features: Whirlpool
Bedrooms
- Total Bedrooms: 3
Parking
- Garage: Yes
- Attached garage: Yes
- Garage Spaces: 2.5
- Total Spaces: 2
- Parking Features: Yes, Attached, Garage
Location
- Area: Bolingbrook
- County: Will
- Driving Directions: Boughton Rd to Huntington Dr, north to Huntington way, east to property.
School Information
- School District: 365U
- Midd School District: 365U
Community
- Assoc. Fees Include: None
Heating & Cooling
- Cooling Type: Central Air Conditioning
- Heating Type: Natural Gas
Utilities
- Water: Public
Structural Information
- Construction: Aluminum Siding, Brick
- Exterior Const.: Aluminum Siding, Brick
- Basement Desc.: Crawl Space
- Square Feet: 2,002
- Sq. Ft. Source: Assessor
- Year Built: 1973
- Built Before 1978: Yes
Lot Features
- Lot Size Range: .25 to .49 Acre
- Lot Dimensions: 11621
Financial Considerations
- Assessment Year: 1973
- Tax Amount: $10,485.26
- Tax Year: 2025
Disclosures and Reports
- Ownership: Fee Simple
- Property ID: 1202112060620000
Listed by Village Realty, Inc.
Sold by Realty of America, LLC

Get Pre-Approved Today
Schools
Schools serving 337 Huntington Way
School District:Valley View Community Unit School District 365u
| Name | Grades | Distance |
|---|---|---|
Jonas E Salk Elementary School, Bolingbrook, IL 500 King Arthur Way, Bolingbrook, IL 60440 | K-5 | 0.3 mi |
Hubert H Humphrey Middle School 777 Falconridge Way, Bolingbrook, IL 60440 | 6-8 | 0.4 mi |
Bolingbrook High School 365 Raider Way, Bolingbrook, IL 60440 | 9-12 | 2.5 mi |
Disclaimer:
School attendance boundaries provided by ATTOM Data Solutions and are for reference only. Contact the school directly to verify enrollment eligibility.
Price & Sales History for 337 Huntington Way
Date
Details
Price
Change
Source
8/28/2026
Sold
$360,000
1.44%
MLS
7/15/2026
Listed
$354,900
—
MLS
Disclaimer: Historical sales information is derived from public records provided by the county offices. Information is not guaranteed and should be independently verified.
337 Huntington Way, Bolingbrook, IL 60440 (MLS# 12707409) is a Single Family property that was sold at $360,000 on August 28, 2026. Want to learn more about 337 Huntington Way? Do you have questions about finding other Single Family real estate for sale in Bolingbrook? You can browse all Bolingbrook real estate or contact a Coldwell Banker agent to request more information.