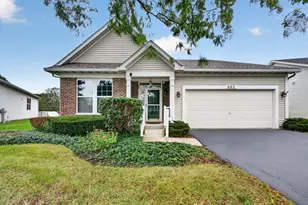
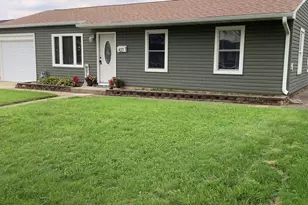
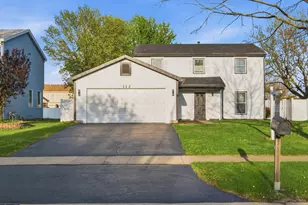
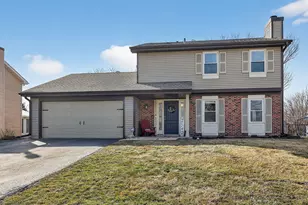
This is a carousel with tiles that activate property listing cards. Use the previous and next buttons to navigate.
1/38
$387,000 Contingent
This is a carousel with tiles that activate property listing cards. Use the previous and next buttons to navigate.
1/38
Property Description
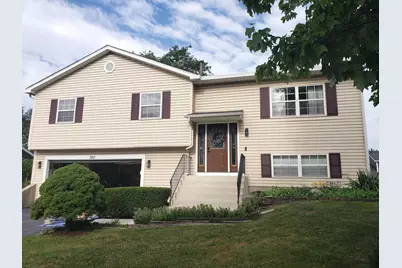
Lovely home in Cherrywood East is a rare find with an 18X13 Sunroom/Enclosed Porch, Huge 26X23 Family Room, and an Open concept LR/DR. Updated Kitchen with SS appliances & plenty of Corian counterspace, Updated bathrooms & Laundry room, 3 generous sized bedrooms each with Modern Overhead Remote-controlled Ceiling Fan/Dimmable Light, *New Custom exterior door added to Sunroom/Enclosed Porch (2025), *New Window Panels for Sunroom/Enclosed Porch (2025), *New Roof (2024) has a 28 year remaining transferrable warranty, *5 New Modern Ceiling fans (2024), *All-New electric outlets & switches (2024), *New Ring video doorbell (2025), *Freshly painted, *Well maintained home with many expansive backyard entertainment areas from the massive backyard to the brick walkway on the side yard, and the massive 25X16 Deck for BBQs and birdwatching. *Professionally landscaped. *Your fenced yard oasis awaits. You even have an 18X13 outdoor storage area. Close to everything! I-355 & 55 nearby, restaurants & shopping galore with the Promenade shops, IKEA and plenty more just 2 min away. Many parks to enjoy, swimming at Pelican Harbor, or fishing at Cannon or Whalon Lake, Hidden Oaks Nature Center & more, Bolingbrook has so much to offer!
Full Property Details
Full Property Details for 360 Homewood Dr
General
- Price: $387,000
- Taxes: $8,798 (2024)
- Status: Contingent
- Type: Single Family
- Source: MRED
- MLS ID: 12733078
- Updated: 8/18/2026
- Added to Site: 11 day(s) ago
Rental Information
- Complex Features: Curbs, Sidewalks, Street Lights, Street Paved
Interior
- Basement: Finished, F
- Interior Features: Open Floorplan, Separate Dining Room
- Appliances: Range, Microwave, Dishwasher, Refrigerator, Washer, Dryer, Disposal, Stainless Steel Appliance(s), Gas Cooktop
- Flooring: Carpet
Rooms
Bathrooms
- Total Bathrooms: 2
- Full Bathrooms: 2
- Basement Baths: Yes
- Bathroom Features: Double Sink, Soaking Tub
Bedrooms
- Total Bedrooms: 3
Additional Information
- Equipment: Carbon Monoxide Detectors, Ceiling Fan(s), Sump Pump
- Other Features: School Bus Service, Commuter Bus, Interstate Access
Parking
- Garage: Yes
- Attached garage: Yes
- Garage Spaces: 2
- Total Spaces: 2
- Parking Features: Asphalt, Garage Door Opener, Yes, Garage Owned, Attached, Garage
Location
- Area: Bolingbrook
- County: Will
- Township: Will
- Subdivision: Cherrywood East
- Driving Directions: Take Boughton to Janes, Go South 1 mile to Homestead. Go East to Homewood, then South to home.
School Information
- School District: 365U
- Elem School District: 365U
- Midd School District: 365U
- High School District: 365U
- Elementary School: Jonas E Salk Elementary School
- Middle School: Hubert H Humphrey Middle School
- High School: Bolingbrook High School
- Private School: Bolingbrook High School
Community
- Assoc. Fees Include: None
Heating & Cooling
- Cooling Type: Central Air Conditioning
- Heating Type: Natural Gas
Utilities
- Sewer: Public Sewer
- Water: Lake Michigan
Structural Information
- Model: Sutcliffe
- Construction: Vinyl Siding
- Exterior Const.: Vinyl Siding
- Basement: Yes
- Basement Desc.: Finished, Full
- Foundation: Concrete Perimeter
- Roof: Asphalt
- Doors: Storm Door(s)
- Sub-Flooring: Carpet
- Square Feet: 1,525
- Sq. Ft. Source: Assessor
- Year Built: 1987
Manufactured Home
- Model: Sutcliffe
Lot Features
- Lot Size Range: Less than .25 Acre
- Lot Dimensions: 70 x 123
- Fence: Yes
- Lot Features: Landscaped, Mature Trees
- Fencing (Description): Fenced
Financial Considerations
- Parking Included: Yes
- Assessment Year: 1987
- Tax Amount: $8,798
- Tax Year: 2024
- Pays Sewer: Public Sewer
Disclosures and Reports
- Ownership: Fee Simple
- Property ID: 1202122020110000
Listed by Comstock Realty Group, LLC
Get Pre-Approved Today
Get a Great Insurance Rate
Schools
Schools serving 360 Homewood Dr
School District:Valley View Community Unit School District 365u
| Name | Grades | Distance |
|---|---|---|
Jonas E Salk Elementary School, Bolingbrook, IL 500 King Arthur Way, Bolingbrook, IL 60440 | K-5 | 0.5 mi |
Hubert H Humphrey Middle School 777 Falconridge Way, Bolingbrook, IL 60440 | 6-8 | 0.4 mi |
Bolingbrook High School 365 Raider Way, Bolingbrook, IL 60440 | 9-12 | 3 mi |
Disclaimer:
School attendance boundaries provided by ATTOM Data Solutions and are for reference only. Contact the school directly to verify enrollment eligibility.
Price & Sales History for 360 Homewood Dr
Date
Details
Price
Change
Source
8/14/2026
Listed
$387,000
7.5%
MLS
7/11/2024
Sold
$360,000
—
Public Record
Disclaimer: Historical sales information is derived from public records provided by the county offices. Information is not guaranteed and should be independently verified.
Tax History
Tax History for 360 Homewood Dr
Year
Property Taxes
Change
Tax Assessment
Change
2025
$9,296
13%
$103,262
11%
2023
$8,237
7%
$92,911
11%
2022
$7,687
—
$83,764
7%
2022
$7,687
9%
$78,321
3%
2020
$7,055
3%
$75,745
5%
2019
$6,824
4%
$72,138
4%
2018
$6,548
5%
$69,045
5%
2017
$6,231
4%
$65,446
6%
2016
$5,992
1%
$61,800
4%
2015
$5,912
5%
$59,300
5%
2014
$5,604
15%
$56,500
10%
2013
$4,889
9%
$51,400
—
2012
$4,492
—
$51,400
—
Disclaimer: Historical tax information is derived from public records provided by the county offices. Information is not guaranteed and should be independently verified.
Estimate the Cost
Estimate the Cost for 360 Homewood Dr
360 Homewood Drive, Bolingbrook, IL 60440 (MLS# 12733078) is a Single Family property with 3 bedrooms and 2 full bathrooms. 360 Homewood Drive is currently listed for $387,000 and was received on August 14, 2026. Want to learn more about 360 Homewood Drive? Do you have questions about finding other Single Family real estate for sale in Bolingbrook? You can browse all Bolingbrook real estate or contact a Coldwell Banker agent to request more information.