This is a carousel with tiles that activate property listing cards. Use the previous and next buttons to navigate.
1/1
$560,000
This is a carousel with tiles that activate property listing cards. Use the previous and next buttons to navigate.
1/1
Property Description
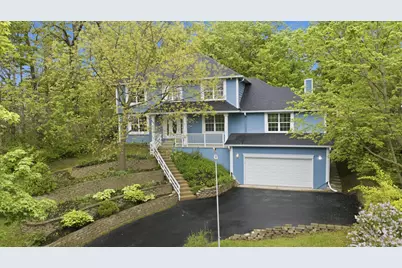
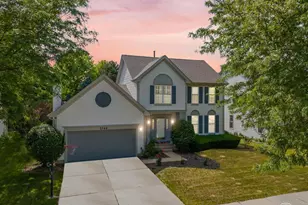
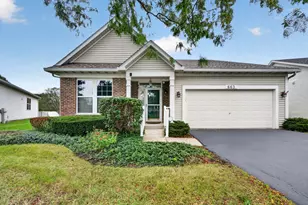
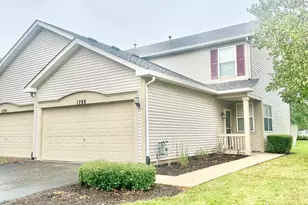
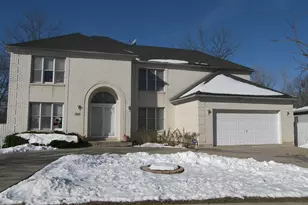
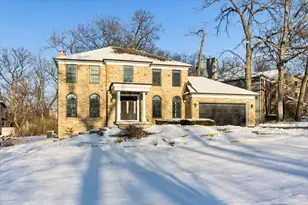
Experience the perfect blend of space, nature, and modern updates in this one-of-a-kind home offering over 4,000 square feet of living space surrounded by mature trees and scenic beauty! With 4 bedrooms, 2 full bathrooms, and 2 half bathrooms, this exceptional property delivers flexibility and comfort for today's lifestyle. Sunlight pours throughout the home, highlighting the beautiful hardwood floors throughout the main level and creating a warm, inviting atmosphere. The fully remodeled main-floor kitchen features quartz countertops, a breakfast bar area, and top of the line appliances for the chef or foodie in your family. The fully finished lower level is perfectly suited for a private in-law suite, featuring its own remodeled full kitchen, half bath, and flexible living space that offers comfort, privacy, and convenience for related living or long-term guests. This unique home was designed with entertainment in mind features multiple spacious living and gathering areas; providing plenty of room for hosting holidays, family gatherings, parties, or simply relaxing in comfort. The expansive layout offers exceptional flexibility and room to spread out while still maintaining a warm and inviting atmosphere. Step outside and enjoy the peaceful wooded surroundings while still being conveniently close to everything including shopping, restaurants, and highways 355 and 55. The DuPage River Greenway paths are just steps away. This home offers easy access to miles of scenic trails and outdoor recreation perfect for hiking, biking, and rollerblading. You'll also love being within very short distance of the Hidden Lakes Trout Farm and beautiful Whalon Lake. A truly special home with unmatched character, space, and setting. You may never see another home like it!
Full Property Details
Full Property Details for 473 Delaware Cir
General
- Sold For: $560,000
- HOA FEE: $38/month
- Taxes: $16,151 (2024)
- Status: Closed
- Type: Single Family
- Source: MRED
- MLS ID: 12649433
- Added to Site: 56 day(s) ago
Interior
- Appliances: Microwave, Dishwasher, High-End Refrigerator, Washer, Stainless Steel Appliance(s)
Rooms
Bathrooms
- Total Bathrooms: 4
- Full Bathrooms: 2
- Half Bathrooms: 2
- Basement Baths: Yes
Bedrooms
- Total Bedrooms: 4
Additional Information
- Other Features: School Bus Service, Commuter Bus, Interstate Access
Exterior
- Exterior Features: Fire Pit
Parking
- Garage: Yes
- Attached garage: Yes
- Garage Spaces: 2
- Total Spaces: 2
- Parking Features: Garage Door Opener, Yes, Garage Owned, Attached, Garage
Location
- Area: Bolingbrook
- County: Will
- Driving Directions: From highway 355 exit Boughton Road West. Pass Ikea, Bass Pro Shop, and the Bolingbrook Promenade. After you pass Route 53 and Chase Bank you will turn right into Delaware Circle. The house will be on the right hand side about a quarter mile down Delaware Circle. From high 55 exit route 53 North. Pass Menards and `turn left on Boughton. After you pass Route 53 and Chase Bank you will turn right into Delaware Circle. The house will be on the right hand side about a quarter mile down Delaware Circle..
School Information
- School District: 365U
- Midd School District: 365U
Community
- Assoc. Fees Include: None
- Mgmt. Company: Riverwoods
Heating & Cooling
- Cooling Type: Central Air Conditioning
- Heating Type: Forced Air
Utilities
- Water: Lake Michigan
Structural Information
- Construction: Cedar
- Exterior Const.: Cedar
- Basement Desc.: Finished, 8 ft + pour, Storage Space, Daylight
- Foundation: Concrete Perimeter
- Roof: Asphalt
- Square Feet: 4,163
- Sq. Ft. Source: Plans
- Year Built: 2000
- Remodeled/Updated: 2026
Lot Features
- Lot Size (Acres): 0.31
- Lot Size Range: .25 to .49 Acre
- Lot Dimensions: .31
Financial Considerations
- Association Fee: $38
- Assoc Fee Freq.: Monthly
- Parking Included: Yes
- Assessment Year: 2000
- Tax Amount: $16,151
- Tax Year: 2024
Disclosures and Reports
- Ownership: Fee Simple with Homeowners Association
- Property ID: 1202102190070000
Listed by Jorge Zea Managing Broker
Sold by RE/MAX Premier

Get Pre-Approved Today
Schools
Schools serving 473 Delaware Cir
School District:Valley View Community Unit School District 365u
| Name | Grades | Distance |
|---|---|---|
Wood View Elementary School 197 Winston Drive, Bolingbrook, IL 60440 | K-5 | 0.8 mi |
Brooks Middle School, Bolingbrook, IL 350 Blair Lane, Bolingbrook, IL 60440 | 6-8 | 0.7 mi |
Bolingbrook High School 365 Raider Way, Bolingbrook, IL 60440 | 9-12 | 1.8 mi |
Disclaimer:
School attendance boundaries provided by ATTOM Data Solutions and are for reference only. Contact the school directly to verify enrollment eligibility.
Price & Sales History for 473 Delaware Cir
Date
Details
Price
Change
Source
6/29/2026
Sold
$560,000
-6.67%
MLS
5/15/2026
Listed
$600,000
—
MLS
Disclaimer: Historical sales information is derived from public records provided by the county offices. Information is not guaranteed and should be independently verified.
473 Delaware Circle, Bolingbrook, IL 60440 (MLS# 12649433) is a Single Family property that was sold at $560,000 on June 29, 2026. Want to learn more about 473 Delaware Circle? Do you have questions about finding other Single Family real estate for sale in Bolingbrook? You can browse all Bolingbrook real estate or contact a Coldwell Banker agent to request more information.