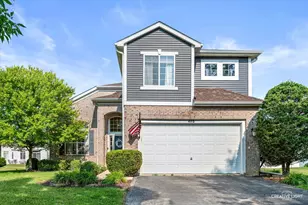
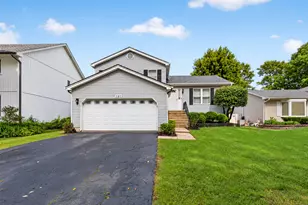
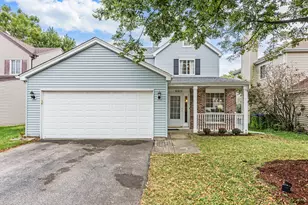
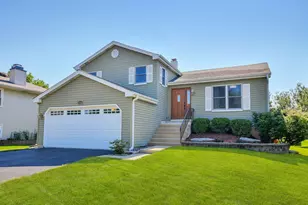
This is a carousel with tiles that activate property listing cards. Use the previous and next buttons to navigate.
1/1
$460,000
This is a carousel with tiles that activate property listing cards. Use the previous and next buttons to navigate.
1/1
Property Description
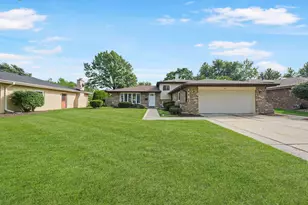
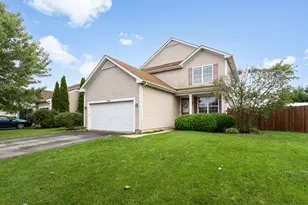
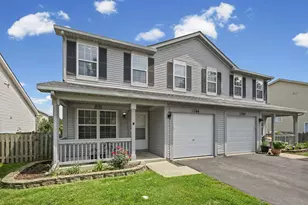
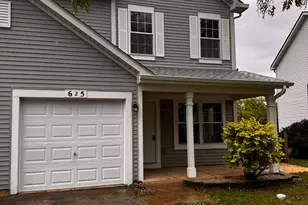
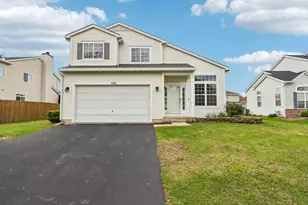
Welcome to 478 S Orchard Drive. Designed with both everyday living and entertaining in mind, this spacious home offers a flexible floor plan, comfortable gathering spaces, and a finished basement unlike most you'll find in the area. The main level features a combined living and dining room that provides an open, versatile space for both everyday use and special occasions. Just beyond, the family room offers a wood-burning fireplace with a gas starter, creating a comfortable place to relax. Hardwood and laminate flooring extend throughout much of the main level, complemented by updated lighting, a convenient powder room, and first-floor laundry. The kitchen offers 42-inch cabinetry, stainless steel appliances, a center island, pantry, and a breakfast area that flows naturally into the family room, making it easy to stay connected whether you're preparing dinner or hosting guests. Upstairs, you'll find three generously sized bedrooms and a spacious loft that can easily function as a fourth bedroom, home office, playroom, fitness area, or additional living space. The primary suite features vaulted ceilings, a walk-in closet, and a private bath with dual vanities, a Jacuzzi-style soaking tub, and a separate shower. The finished basement creates an entirely different atmosphere. Inspired by the feel of a cozy speakeasy and private theater, it's a space designed for relaxing and entertaining. An industrial-style black ceiling, custom five-seat dry bar, theater seating, recreation space, and additional storage make it equally suited for movie nights, game days, or hosting family and friends. The pool table and select basement furnishings may also be negotiable. Outside, the large concrete patio offers plenty of space for outdoor dining, grilling, or simply enjoying the backyard. Major improvements include the roof, siding, furnace, and central air, all approximately six years old, along with two sump pumps. Conveniently located near schools, parks, bike trails, and everyday shopping, you'll also be just minutes from The Promenade Bolingbrook, Downtown Naperville, the Naperville Riverwalk, restaurants, entertainment, and major commuter routes including I-55, I-355, Route 53, and Boughton Road.
Full Property Details
Full Property Details for 478 S Orchard Dr
General
- Sold For: $460,000
- Taxes: $10,298 (2024)
- Status: Closed
- Type: Single Family
- Source: MRED
- MLS ID: 12717298
- Added to Site: 55 day(s) ago
Interior
- Interior Features: Vaulted Ceiling(s), Dry Bar
- Fireplace: Yes
- Fireplace(s): Family Room, Wood-Burning, Gas Starter
- Flooring: Carpet
Rooms
Bathrooms
- Total Bathrooms: 3
- Full Bathrooms: 2
- Half Bathrooms: 1
Bedrooms
- Total Bedrooms: 3
Parking
- Garage: Yes
- Attached garage: Yes
- Garage Spaces: 2
- Total Spaces: 2
- Parking Features: Asphalt, Garage Door Opener, Yes, Garage Owned, Attached, Garage
Location
- Area: Bolingbrook
- County: Will
- Driving Directions: LILY CATCHE TO ORCHARD SOUTH TO FOXBOROUGH TRL TO HOME
School Information
- School District: 365U
- Midd School District: 365U
- Elementary School: Independence Elementary School
- Middle School: Jane Addams Middle School
- High School: Bolingbrook High School
- Private School: Bolingbrook High School
Community
- Assoc. Fees Include: None
Heating & Cooling
- Cooling Type: Central Air Conditioning
- Heating Type: Forced Air
Utilities
- Water: Lake Michigan, Public
Structural Information
- Construction: Vinyl Siding, Brick
- Exterior Const.: Vinyl Siding, Brick
- Basement Desc.: Partially Finished, Full
- Foundation: Concrete Perimeter
- Roof: Asphalt
- Windows: Window Treatments
- Sub-Flooring: Carpet
- Square Feet: 2,128
- Sq. Ft. Source: Assessor
- Year Built: 1998
Lot Features
- Lot Size (Acres): 0.21
- Lot Size Range: Less than .25 Acre
- Lot Dimensions: 9023
Financial Considerations
- Assessment Year: 1998
- Tax Amount: $10,298.14
- Tax Year: 2024
Disclosures and Reports
- Ownership: Fee Simple
- Property ID: 1202163080190000
Listed by Keller Williams Infinity
Sold by Frog City Realty LLC

Get Pre-Approved Today
Schools
Schools serving 478 S Orchard Dr
School District:Valley View Community Unit School District 365u
| Name | Grades | Distance |
|---|---|---|
Independence Elementary School, Bolingbrook, IL 230 South Orchard Drive, Bolingbrook, IL 60440 | K-5 | 0.5 mi |
Jane Addams Middle School 905 Lily Cache Lane, Bolingbrook, IL 60440 | 6-8 | 0.6 mi |
Bolingbrook High School 365 Raider Way, Bolingbrook, IL 60440 | 9-12 | 0.5 mi |
Disclaimer:
School attendance boundaries provided by ATTOM Data Solutions and are for reference only. Contact the school directly to verify enrollment eligibility.
Price & Sales History for 478 S Orchard Dr
Date
Details
Price
Change
Source
9/03/2026
Sold
$460,000
-1.08%
MLS
7/30/2026
Listed
$465,000
—
MLS
Disclaimer: Historical sales information is derived from public records provided by the county offices. Information is not guaranteed and should be independently verified.
478 S Orchard Drive, Bolingbrook, IL 60440 (MLS# 12717298) is a Single Family property that was sold at $460,000 on September 03, 2026. Want to learn more about 478 S Orchard Drive? Do you have questions about finding other Single Family real estate for sale in Bolingbrook? You can browse all Bolingbrook real estate or contact a Coldwell Banker agent to request more information.