
This is a carousel with tiles that activate property listing cards. Use the previous and next buttons to navigate.
1/1
$375,000
This is a carousel with tiles that activate property listing cards. Use the previous and next buttons to navigate.
1/1
Property Description
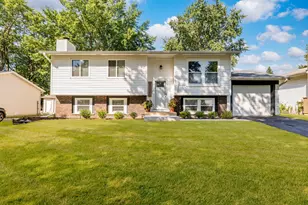
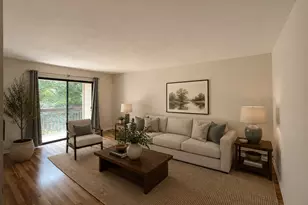
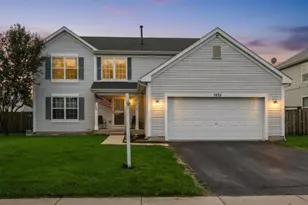
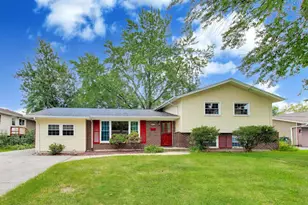
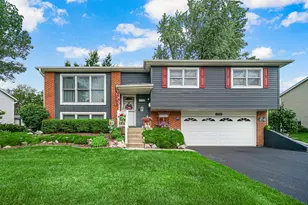
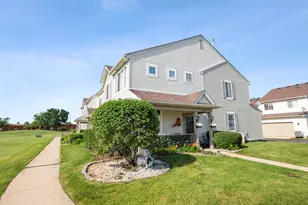
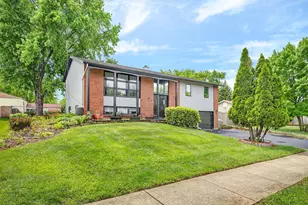
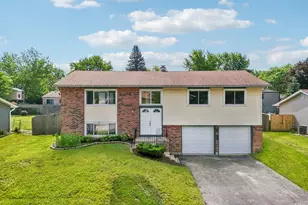
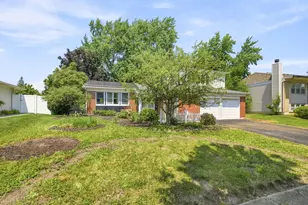
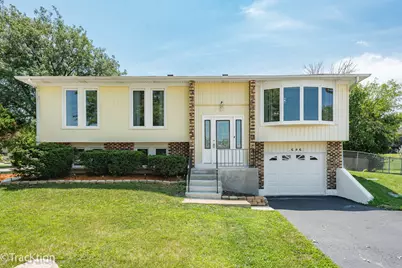
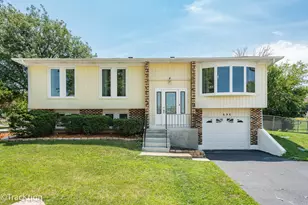
Welcome Home to This Stunning, Fully Updated Raised Ranch in the Heart of Bolingbrook! Located on a beautiful tree-lined street corner lot, this move-in-ready 4-bedroom, 2-bathroom home offers the perfect blend of style, comfort, and convenience. Just steps from the elementary school, and close to parks, shopping, major expressways, and The Promenade, this exceptional home is ideally situated in one of Bolingbrook's most desirable locations. The spacious, updated kitchen features an abundance of white cabinetry, quartz countertops, stainless steel appliance package, and new lighting, creating a bright and inviting space for cooking and entertaining. The adjacent dining area offers French doors leading to a large new deck, perfect for outdoor gatherings and summer evenings. The open-concept living and dining rooms are filled with natural light from the impressive five-panel bay window, creating a warm and welcoming atmosphere throughout the main level. The expansive lower level provides incredible flexibility with a large family room, fourth bedroom, full bathroom, and laundry area-ideal for related living, out-of-town guests, a home office, or a playroom. You'll also appreciate the abundant storage space found throughout the home. Recent Updates Include: Designer luxury vinyl flooring (2026) Fresh interior paint throughout (2026) Two Updated full bathrooms (2026) Stainless steel appliance package (2026) New furnace, A/C, and water heater (2026) New deck (2026) Professional landscaping (2026) Freshly sealed asphalt driveway (2026) New lighting package throughout (2025) Front outside steps resurfaced( 07/2026). Brand-new roof scheduled for installation within the next few weeks. Outside, enjoy the fully fenced backyard with ample space for play, pets, gardening, or entertaining. The home also includes a spacious 1.5-car attached garage with plenty of storage and extended driveway. Priced to sell and offering a quick closing option, this beautifully updated home truly has it all. Don't miss this opportunity-your buyers will not be disappointed! Schedule your showing today and make this exceptional Bolingbrook home yours.
Full Property Details
Full Property Details for 525 King Arthur Dr
General
- Sold For: $375,000
- Taxes: $8,560 (2025)
- Status: Closed
- Type: Single Family
- Source: MRED
- MLS ID: 12711834
- Added to Site: 56 day(s) ago
Interior
- Interior Features: Built-in Features, Pantry
- Appliances: Range, Microwave, Dishwasher, Refrigerator, Stainless Steel Appliance(s)
Rooms
Bathrooms
- Total Bathrooms: 2
- Full Bathrooms: 2
- Basement Baths: Yes
- Bathroom Features: Whirlpool
Bedrooms
- Total Bedrooms: 4
Additional Information
- Equipment: Carbon Monoxide Detectors, Ceiling Fan(s), Sump Pump
- Other Features: School Bus Service, Commuter Bus, Interstate Access
Parking
- Garage: Yes
- Attached garage: Yes
- Garage Spaces: 1.5
- Total Spaces: 1
- Parking Features: Asphalt, Garage Door Opener, Yes, Garage Owned, Attached, Garage
Location
- Area: Bolingbrook
- County: Will
- Subdivision: Ivanhoe
- Driving Directions: Boughton Road South to Pinecrest Right, to Falcon ridge Left to King Arthur Right. block down on the right, corner lot.
School Information
- School District: 365U
- Midd School District: 365U
- Elementary School: Jonas E Salk Elementary School
- Middle School: Hubert H Humphrey Middle School
- High School: Bolingbrook High School
- Private School: Bolingbrook High School
Community
- Assoc. Fees Include: None
Heating & Cooling
- Cooling Type: Central Air Conditioning
- Heating Type: Natural Gas
Utilities
- Water: Public
Structural Information
- Architectural Style: Raised Ranch
- Construction: Vinyl Siding
- Exterior Const.: Vinyl Siding
- Basement Desc.: Finished, Full
- Foundation: Concrete Perimeter
- Roof: Asphalt
- Windows: Drapes
- Square Feet: 2,340
- Sq. Ft. Source: Assessor
- Year Built: 1975
- Built Before 1978: Yes
Lot Features
- Lot Size Range: Less than .25 Acre
- Lot Dimensions: 110.0 x 76.8 x 27.8 x 32.0 x 50.5 x 83.4
- Lot Features: Corner Lot
Financial Considerations
- Parking Included: Yes
- Assessment Year: 1975
- Tax Amount: $8,560
- Tax Year: 2025
Disclosures and Reports
- Ownership: Fee Simple
- Property ID: 1202121030300000
Get Pre-Approved Today
Schools
Schools serving 525 King Arthur Dr
School District:Valley View Community Unit School District 365u
| Name | Grades | Distance |
|---|---|---|
Jonas E Salk Elementary School, Bolingbrook, IL 500 King Arthur Way, Bolingbrook, IL 60440 | K-5 | 0.1 mi |
Hubert H Humphrey Middle School 777 Falconridge Way, Bolingbrook, IL 60440 | 6-8 | 0.2 mi |
Bolingbrook High School 365 Raider Way, Bolingbrook, IL 60440 | 9-12 | 2.7 mi |
Disclaimer:
School attendance boundaries provided by ATTOM Data Solutions and are for reference only. Contact the school directly to verify enrollment eligibility.
Price & Sales History for 525 King Arthur Dr
Date
Details
Price
Change
Source
9/08/2026
Sold
$375,000
—
MLS
7/31/2026
Listed
$375,000
—
MLS
Disclaimer: Historical sales information is derived from public records provided by the county offices. Information is not guaranteed and should be independently verified.
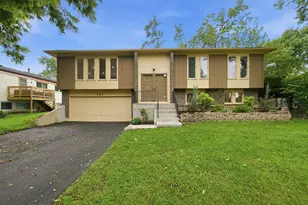
525 King Arthur Drive, Bolingbrook, IL 60440 (MLS# 12711834) is a Single Family property that was sold at $375,000 on September 08, 2026. This property was listed by Shelly Askin from our Naperville Office.Want to learn more about 525 King Arthur Drive? Do you have questions about finding other Single Family real estate for sale in Bolingbrook? You can browse all Bolingbrook real estate or contact a Coldwell Banker agent to request more information.