
This is a carousel with tiles that activate property listing cards. Use the previous and next buttons to navigate.
1/1
$319,000
This is a carousel with tiles that activate property listing cards. Use the previous and next buttons to navigate.
1/1

Property Description
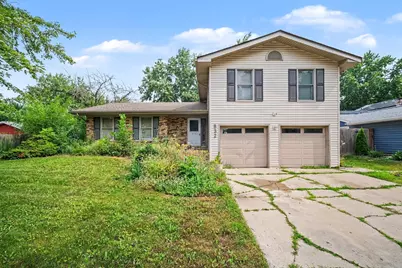
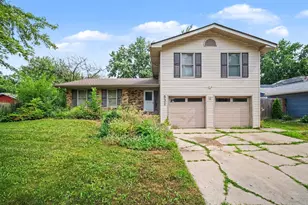
Spacious and inviting 4 bedroom 2.5 bath home offering multiple living areas and a flexible floor plan. The bright living room flows into the dining area and kitchen, creating a functional space for everyday living and gatherings. The lower level features a cozy family room and a bonus room that can easily serve as a home office, playroom, fitness area, or additional recreation space. Four generously sized bedrooms provide plenty of room to spread out, including a primary bedroom with its own private bath. The large backyard offers endless possibilities for entertaining, relaxing, or enjoying the outdoors. Ideally situated close to schools, shopping, restaurants, parks, and commuter routes. This transaction is based on the completion of a prior transaction.
Full Property Details
Full Property Details for 532 Carlyle Ln
General
- Sold For: $319,000
- Taxes: $9,184 (2024)
- Status: Closed
- Type: Single Family
- Source: MRED
- MLS ID: 12711902
Interior
- Fireplace: Yes
- Fireplace(s): Family Room, Wood-Burning, Heatilator
- Appliances: Range, Microwave, Dishwasher, Refrigerator, Freezer, Washer, Dryer, Disposal
- Flooring: Laminate
Rooms
Bathrooms
- Total Bathrooms: 3
- Full Bathrooms: 2
- Half Bathrooms: 1
- Bathroom Features: Whirlpool
Bedrooms
- Total Bedrooms: 4
Parking
- Garage: Yes
- Attached garage: Yes
- Garage Spaces: 2
- Total Spaces: 2
- Parking Features: Concrete, Garage Door Opener, Yes, Garage Owned, Attached, Garage
Location
- Area: Bolingbrook
- County: Will
- Subdivision: Indian Oaks
- Driving Directions: From Boughton & Schmidt, Schmidt (S) 2 Briarcliff right 2 Springhill, left 2 Carlyle, left
School Information
- School District: 365U
- Midd School District: 365U
- Elementary School: Oak View Elementary School
- Middle School: Brooks Middle School
- High School: Bolingbrook High School
- Private School: Bolingbrook High School
Community
- Assoc. Fees Include: None
Heating & Cooling
- Cooling Type: Central Air Conditioning
- Heating Type: Gas, Forced Air
Utilities
- Water: Lake Michigan, Public
Structural Information
- Construction: Vinyl Siding, Brick
- Exterior Const.: Vinyl Siding, Brick
- Basement Desc.: None
- Foundation: Concrete Perimeter
- Roof: Asphalt
- Sub-Flooring: Laminate
- Square Feet: 1,744
- Sq. Ft. Source: Assessor
- Year Built: 1970
- Built Before 1978: Yes
Manufactured Home
- Model: CHESTNUT
Lot Features
- Lot Size (Acres): 0.2
- Lot Size Range: Less than .25 Acre
- Lot Dimensions: 70 x 110 x 72 x 110
- Fence: Yes
- Fencing (Description): Fenced
Financial Considerations
- Parking Included: Yes
- Assessment Year: 1970
- Tax Amount: $9,184
- Tax Year: 2024
Disclosures and Reports
- Ownership: Fee Simple
- Property ID: 1202162050120000
Listed by O'Neil Property Group, LLC
Sold by Compass
Listing agents
— 532 Carlyle Ln —
O'Neil Property Group, LLC

 NMLS#: 1598647
Get Pre-Approved Today
Schools
Schools serving 532 Carlyle Ln
School District:Valley View Community Unit School District 365u
| Name | Grades | Distance |
|---|---|---|
Oak View Elementary School 150 North Schmidt Road, Bolingbrook, IL 60440 | K-5 | 0.3 mi |
Brooks Middle School, Bolingbrook, IL 350 Blair Lane, Bolingbrook, IL 60440 | 6-8 | 0.6 mi |
Bolingbrook High School 365 Raider Way, Bolingbrook, IL 60440 | 9-12 | 0.6 mi |
Disclaimer:
School attendance boundaries provided by ATTOM Data Solutions and are for reference only. Contact the school directly to verify enrollment eligibility.
532 Carlyle Lane, Bolingbrook, IL 60440 (MLS# 12711902) is a Single Family property that was sold at $319,000 on October 30, 2026. Want to learn more about 532 Carlyle Lane? Do you have questions about finding other Single Family real estate for sale in Bolingbrook? You can browse all Bolingbrook real estate or contact a Coldwell Banker agent to request more information.