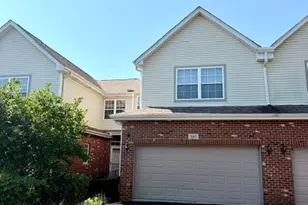
This is a carousel with tiles that activate property listing cards. Use the previous and next buttons to navigate.
1/23
$389,900 Just Listed
This is a carousel with tiles that activate property listing cards. Use the previous and next buttons to navigate.
1/23
Property Description
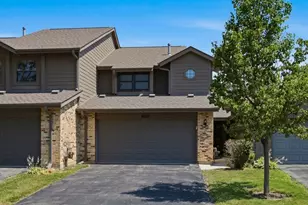
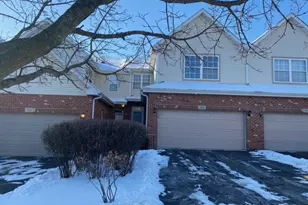
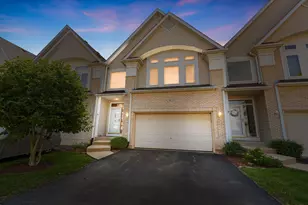
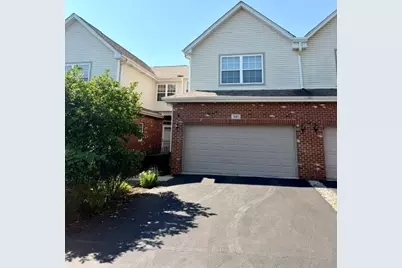
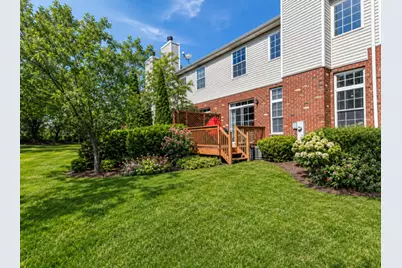
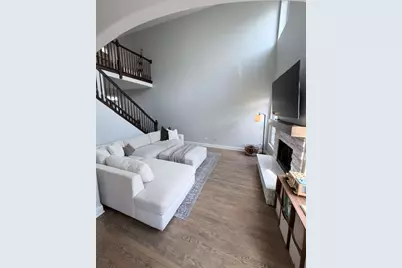
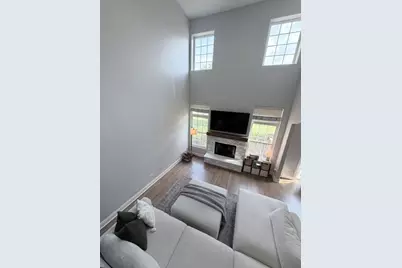
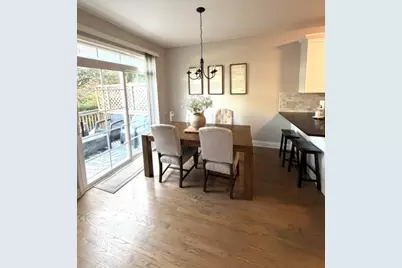
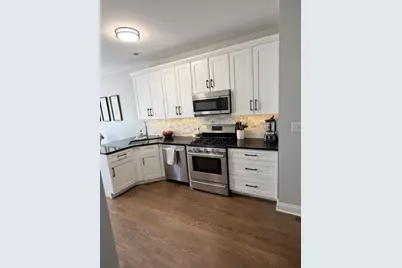
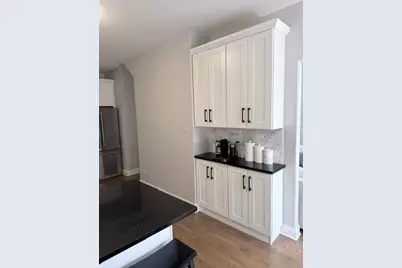
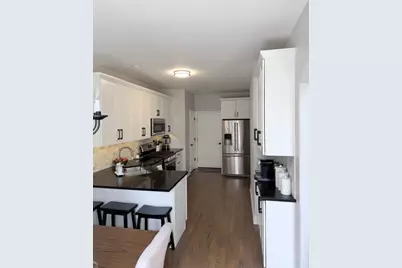
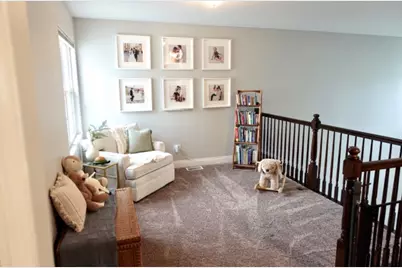
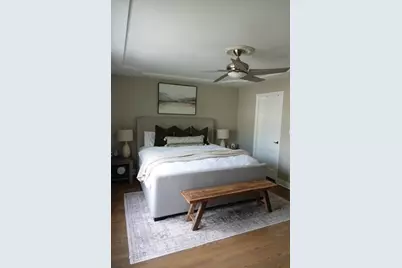
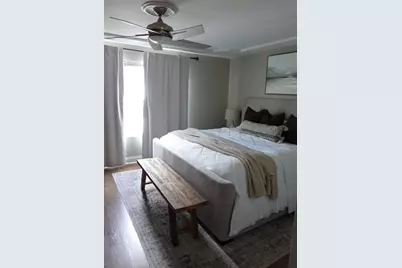
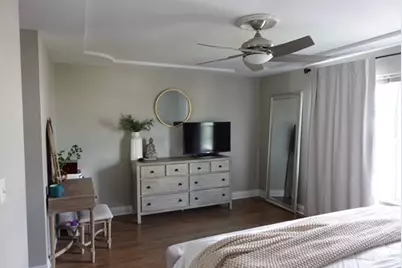
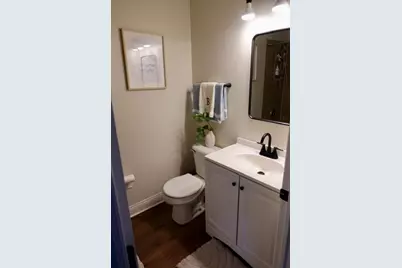
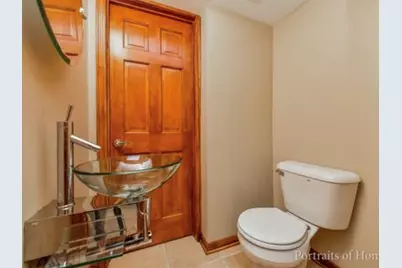
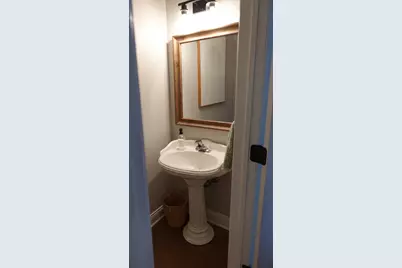
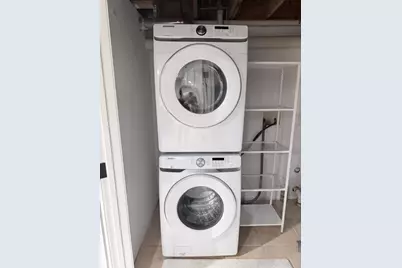
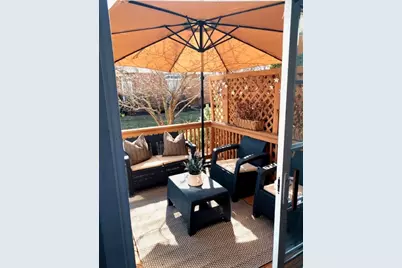
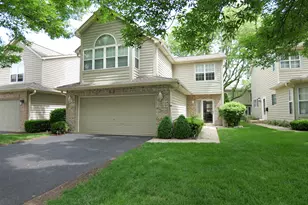
LOCATION LOCATION THIS FLAG ITBeautifully updated, Boughton Ridge town home in small semi private community. Fantastic location close to the Promenade Mall with easy access to I-355. Enjoy this open floor plan with 2 story living room with wood burning fireplace, skylight & an abundance of natural light. Spacious dining area opens to fully applianced kitchen with ample cabinets, quartz counter tops, newer appliances, a pantry closet & hardwood floors. Luxury master bedroom suite with views of the golf course, tray ceiling, private bath & walk in closet. Large 2nd bedroom & an amazing loft that can easily be converted to a 3rd bedroom. Full, finished basement with half bath, laundry, storage area & den/playroom. Six panel wood doors throughout. Newer carpeting. Private outdoor area with wood deck for outdoor entertaining. 2 car garage with app opener featuring door open/close notification & storage shelves included.
Full Property Details
Full Property Details for 541 Goodwin Dr
General
- Price: $389,900
- HOA FEE: $275/month
- Taxes: $5,977 (2024)
- Status: Active
- Type: Townhouse
- Source: MRED
- MLS ID: 12731143
- Updated: Today (8/12/2026)
- Added to Site: Today
Interior
- Basement: Finished, F
- Interior Features: Cathedral Ceiling(s), Storage, Walk-In Closet(s)
- Fireplace: Yes
- Number of Fireplaces: 1
- Fireplace(s): Living Room, Wood-Burning, Gas Starter
- Appliances: Range, Microwave, Dishwasher, Refrigerator, Washer, Dryer, Disposal, Humidifier
- Flooring: Hardwood
Rooms
Bathrooms
- Total Bathrooms: 4
- Full Bathrooms: 2
- Half Bathrooms: 2
- Basement Baths: Yes
- Bathroom Features: Whirlpool
Bedrooms
- Total Bedrooms: 2
Additional Information
- Equipment: Ceiling Fan(s), Sump Pump
Parking
- Garage: Yes
- Attached garage: Yes
- Garage Spaces: 2
- Total Spaces: 2
- Parking Features: Yes, Attached, Garage
Location
- Area: Bolingbrook
- County: Will
- Township: DuPage
- Subdivision: Boughton Ridge
- Driving Directions: Boughton Rd between 53 and I-355 to Goodwin Drive, south to home
School Information
- School District: 365U
- Elem School District: 365U
- Midd School District: 365U
- High School District: 365U
Community
- Assoc. Fees Include: Exterior Maintenance, Lawn Care, Snow Removal
- Pets Allowed: Yes
- Pets: Cats OK, Dogs OK
- Pet Restrictions: Cats OK, Dogs OK, / 999lbs.
- Mgmt. Company: ACM Community Management
Heating & Cooling
- Cooling Type: Central Air Conditioning
- Heating Type: Natural Gas, Forced Air
Utilities
- Sewer: Public Sewer
- Water: Lake Michigan
Structural Information
- Structure Type: Townhouse (2-Story)
- Construction: Vinyl Siding, Brick
- Exterior Const.: Vinyl Siding, Brick
- Basement: Yes
- Basement Desc.: Finished, Full
- Sub-Flooring: Hardwood
- Entry Floor Number: 1
- Stories/Levels: 2
- Square Feet: 1,750
- Sq. Ft. Source: Assessor
- Year Built: 2002
Unit Information
- Units in Building: 5
Lot Features
- Lot Dimensions: 24 x 80
Animals
- Animals Allowed: Cats OK, Dogs OK
Financial Considerations
- Association Fee: $275
- Assoc Fee Freq.: Monthly
- Parking Included: Yes
- Assessment Year: 2002
- Tax Amount: $5,977
- Tax Year: 2024
- Pays Sewer: Public Sewer
Disclosures and Reports
- Ownership: Fee Simple with Homeowners Association
- Property ID: 1202024170150000
Listed by REMAX Legends
Get Pre-Approved Today
Get a Great Insurance Rate
Schools
Schools serving 541 Goodwin Dr
School District:Valley View Community Unit School District 365u
| Name | Grades | Distance |
|---|---|---|
Jonas E Salk Elementary School, Bolingbrook, IL 500 King Arthur Way, Bolingbrook, IL 60440 | K-5 | 0.6 mi |
Hubert H Humphrey Middle School 777 Falconridge Way, Bolingbrook, IL 60440 | 6-8 | 0.8 mi |
Bolingbrook High School 365 Raider Way, Bolingbrook, IL 60440 | 9-12 | 2.4 mi |
Disclaimer:
School attendance boundaries provided by ATTOM Data Solutions and are for reference only. Contact the school directly to verify enrollment eligibility.
Price & Sales History for 541 Goodwin Dr
Date
Details
Price
Change
Source
8/12/2026
Listed
$389,900
66.62%
MLS
6/19/2019
Sold
$234,000
—
Public Record
Disclaimer: Historical sales information is derived from public records provided by the county offices. Information is not guaranteed and should be independently verified.
Tax History
Tax History for 541 Goodwin Dr
Year
Property Taxes
Change
Tax Assessment
Change
2025
$8,938
13%
$99,574
11%
2023
$7,915
7%
$89,594
11%
2022
$7,381
—
$80,673
7%
2022
$7,381
9%
$75,431
3%
2020
$6,772
3%
$72,950
5%
2019
$6,549
4%
$69,476
4%
2018
$6,284
5%
$66,497
6%
2017
$5,977
3%
$63,030
5%
2016
$5,799
3%
$60,000
6%
2015
$5,634
-6%
$56,800
-5%
2014
$5,971
3%
$59,800
—
2013
$5,794
7%
$59,800
-1%
2012
$5,392
—
$60,500
—
Disclaimer: Historical tax information is derived from public records provided by the county offices. Information is not guaranteed and should be independently verified.
Estimate the Cost
Estimate the Cost for 541 Goodwin Dr
541 Goodwin Drive, Bolingbrook, IL 60440 (MLS# 12731143) is a Townhouse property with 2 bedrooms, 2 full bathrooms and 2 partial bathrooms. 541 Goodwin Drive is currently listed for $389,900 and was received on August 12, 2026. Want to learn more about 541 Goodwin Drive? Do you have questions about finding other Townhouse real estate for sale in Bolingbrook? You can browse all Bolingbrook real estate or contact a Coldwell Banker agent to request more information.