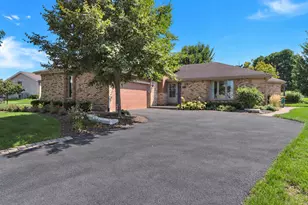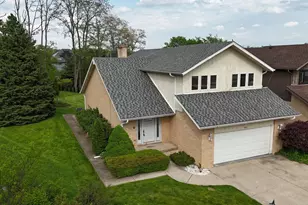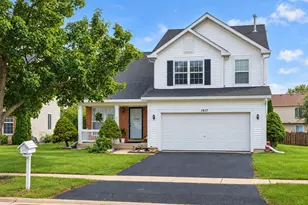

This is a carousel with tiles that activate property listing cards. Use the previous and next buttons to navigate.
1/1
$585,100
This is a carousel with tiles that activate property listing cards. Use the previous and next buttons to navigate.
1/1
Property Description
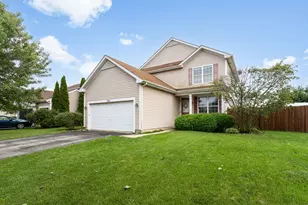
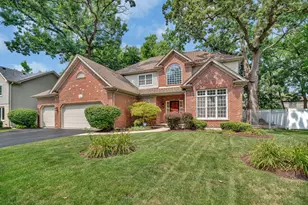
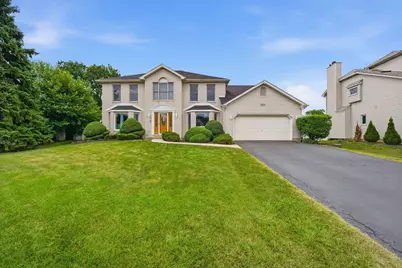
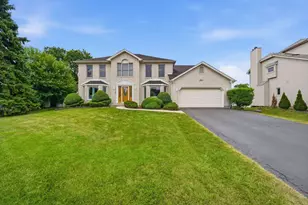
Experience elevated living in this exceptional residence, where timeless elegance and sophisticated comfort meet. Boasting 4 spacious bedrooms, 3.5 baths, and an attached 2-car garage, this impressive home offers the perfect balance of luxury and functionality. The kitchen serves as the heart of the home, featuring granite countertops, a generous center island, and four designated barstool chairs that remain with the property, ideal for casual dining and entertaining. The kitchen opens to additional dining off the patio with a wonderful view of the grand family room with gas fireplace. Expansive living spaces include the separate dining room, off the foyer living room and the adjacent office both featuring bay windows provide an inviting atmosphere for both everyday living and special gatherings. Retreat to the luxurious primary suite, complete with an exceptionally large walk-in closet designed to accommodate even the most extensive wardrobe collections with an attached open loft. Additional spacious bedrooms and well-appointed baths provide comfort and convenience for family and guests alike. The full finished basement with an approximate 1337 sq/ft expands the home's living space, offering endless possibilities for recreation, entertainment, a home theater, fitness area, or guest accommodations. Outdoors, enjoy your own private resort-style retreat featuring a sparkling in-ground pool with a slide, creating the perfect setting for relaxation and summer entertaining. With its stately all-brick exterior, spacious floor plan, oversized walk-in closet, finished basement, and resort-inspired backyard, this remarkable residence delivers the lifestyle today's discerning buyers are seeking. Welcome Home!
Full Property Details
Full Property Details for 567 Warbler Dr
General
- Sold For: $585,100
- Taxes: $16,202 (2025)
- Status: Closed
- Type: Single Family
- Source: MRED
- MLS ID: 12713236
- Added to Site: 62 day(s) ago
Interior
- Interior Features: Dry Bar, Walk-In Closet(s), High Ceilings, Open Floorplan, Granite Counters, Separate Dining Room, Pantry
- Fireplace: Yes
- Fireplace(s): Family Room, Gas Starter
- Appliances: Microwave, Dishwasher, Refrigerator, Washer, Dryer
- Flooring: Hardwood
Rooms
Bathrooms
- Total Bathrooms: 4
- Full Bathrooms: 3
- Half Bathrooms: 1
- Basement Baths: Yes
- Bathroom Features: Separate Shower, Double Sink, Soaking Tub
Bedrooms
- Total Bedrooms: 4
Parking
- Garage: Yes
- Attached garage: Yes
- Garage Spaces: 2
- Total Spaces: 2
- Parking Features: Asphalt, Garage Door Opener, Yes, Garage Owned, Attached, Garage
Location
- Area: Bolingbrook
- County: Will
- Subdivision: Feathersound
- Driving Directions: South on Bolingbrook Drive (IL-53) continue south and turn right onto the street leading to Warbler Dr. and follow the neighborhood streets to 567 Warbler Dr.
School Information
- School District: 365U
- Midd School District: 365U
Community
- Assoc. Fees Include: None
Heating & Cooling
- Cooling Type: Central Air Conditioning
- Heating Type: Natural Gas
Utilities
- Water: Public
Structural Information
- Construction: Vinyl Siding, Brick
- Exterior Const.: Vinyl Siding, Brick
- Basement Desc.: Finished, Full
- Foundation: Concrete Perimeter
- Roof: Asphalt
- Doors: 6 Panel Door(s)
- Sub-Flooring: Hardwood
- Square Feet: 2,837
- Sq. Ft. Source: Assessor
- Year Built: 1995
Additional Structures
- Other Structures: See Remarks
Lot Features
- Lot Size Range: .25 to .49 Acre
- Lot Dimensions: 10919
- Fence: Yes
- Fencing (Description): Fenced
Financial Considerations
- Parking Included: Yes
- Assessment Year: 1995
- Tax Amount: $16,202.4
- Tax Year: 2025
Disclosures and Reports
- Ownership: Fee Simple
- Property ID: 1202011050190000
Get Pre-Approved Today
Schools
Schools serving 567 Warbler Dr
School District:Valley View Community Unit School District 365u
| Name | Grades | Distance |
|---|---|---|
Wood View Elementary School 197 Winston Drive, Bolingbrook, IL 60440 | K-5 | 0.9 mi |
Brooks Middle School, Bolingbrook, IL 350 Blair Lane, Bolingbrook, IL 60440 | 6-8 | 2.3 mi |
Bolingbrook High School 365 Raider Way, Bolingbrook, IL 60440 | 9-12 | 3.3 mi |
Disclaimer:
School attendance boundaries provided by ATTOM Data Solutions and are for reference only. Contact the school directly to verify enrollment eligibility.
Price & Sales History for 567 Warbler Dr
Date
Details
Price
Change
Source
8/27/2026
Sold
$585,100
0.02%
MLS
7/24/2026
Listed
$584,999
—
MLS
Disclaimer: Historical sales information is derived from public records provided by the county offices. Information is not guaranteed and should be independently verified.
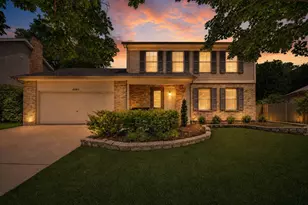
567 Warbler Drive, Bolingbrook, IL 60440 (MLS# 12713236) is a Single Family property that was sold at $585,100 on August 27, 2026. This property was listed by Tamika Bishop from our Naperville Office.Want to learn more about 567 Warbler Drive? Do you have questions about finding other Single Family real estate for sale in Bolingbrook? You can browse all Bolingbrook real estate or contact a Coldwell Banker agent to request more information.