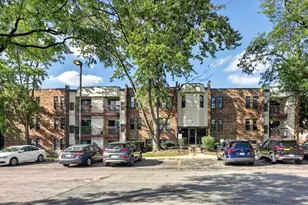
This is a carousel with tiles that activate property listing cards. Use the previous and next buttons to navigate.
1/1
$305,000
This is a carousel with tiles that activate property listing cards. Use the previous and next buttons to navigate.
1/1
Property Description
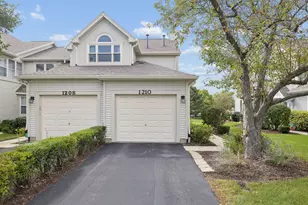
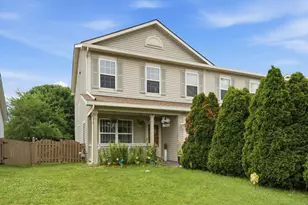
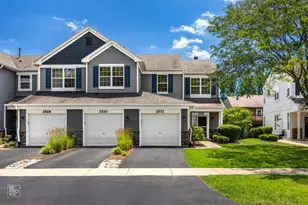
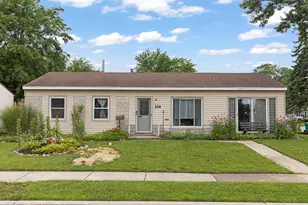
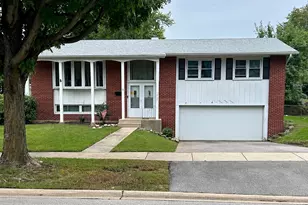
Welcome to this beautifully renovated 3-bedroom, 2.5-bath half-duplex! This home has been extensively updated in April 2026, and is truly move-in-ready! Step inside to discover a completely refreshed interior, featuring newly updated flooring throughout, including refurbished hardwood floors on the main level and brand-new carpeting in the finished basement. The entire home has been freshly repainted. The redesigned closets provide ample extra storage. The main level offers a spacious living room and separate dining area, both accented by hardwood flooring, along with an updated kitchen featuring custom cabinetry. Upstairs, all bedrooms have been upgraded with new flooring, including a spacious primary suite. The finished basement expands your living space with a large family room, new carpet, and a full bathroom featuring a refurbished bathtub-perfect for guests or additional living flexibility. Major value-added features include brand-new washer and dryer units (approximately $2,000), completing the home's extensive list of upgrades. With its full interior renovation and improvements throughout, this home offers exceptional value and style-ready for its next owner to enjoy!
Full Property Details
Full Property Details for 641 Sundance Dr
General
- Sold For: $305,000
- HOA FEE: $140/month
- Taxes: $6,642 (2024)
- Status: Closed
- Type: Condo /Townhouse
- Source: MRED
- MLS ID: 12613890
- Added to Site: 73 day(s) ago
Interior
- Interior Features: Storage
- Fireplace: Yes
- Fireplace(s): Family Room, Gas Log
- Appliances: Range, Microwave, Dishwasher, Refrigerator, Washer, Dryer
- Flooring: Hardwood, Laminate
Rooms
Bathrooms
- Total Bathrooms: 3
- Full Bathrooms: 2
- Half Bathrooms: 1
- Basement Baths: Yes
- Bathroom Features: Separate Shower, Soaking Tub
Bedrooms
- Total Bedrooms: 3
Additional Information
- Equipment: Ceiling Fan(s), Sump Pump
- Other Features: School Bus Service, Interstate Access
Parking
- Garage: Yes
- Garage Spaces: 2
- Total Spaces: 2
- Parking Features: Garage Door Opener, Yes, Garage Owned, Detached, Garage
Location
- Area: Bolingbrook
- County: Will
- Driving Directions: From W Boughton, south to Whitewater Dr, east to Sundance Dr.
School Information
- School District: 365U
- Midd School District: 365U
- Elementary School: Oak View Elementary School
- Middle School: Brooks Middle School
- High School: Bolingbrook High School
- Private School: Bolingbrook High School
Community
- Assoc. Fees Include: Scavenger
- Pets Allowed: Yes
- Pet Restrictions: Cats OK, Dogs OK, / 999lbs.
- Mgmt. Company: Oldfield townhomes
Heating & Cooling
- Cooling Type: Central Air Conditioning
- Heating Type: Natural Gas, Forced Air
Utilities
- Water: Private
Structural Information
- Structure Type: Half Duplex
- Construction: Brick, Cedar
- Exterior Const.: Brick, Cedar
- Basement Desc.: Finished, Full
- Windows: Aluminum Frames, Blinds, Screens
- Sub-Flooring: Hardwood, Laminate
- Entry Floor Number: 1
- Stories/Levels: 2
- Square Feet: 1,536
- Sq. Ft. Source: Assessor
- Year Built: 1974
- Built Before 1978: Yes
- Remodeled/Updated: 2026
Unit Information
- Units in Building: 2
Lot Features
- Lot Dimensions: 2569
Financial Considerations
- Association Fee: $140
- Assoc Fee Freq.: Monthly
- Parking Included: Yes
- Assessment Year: 1974
- Tax Amount: $6,642
- Tax Year: 2024
Disclosures and Reports
- Ownership: Fee Simple with Homeowners Association
- Property ID: 1202092130050000
Listed by Redfin Corporation
Sold by Century 21 Circle

Get Pre-Approved Today
Schools
Schools serving 641 Sundance Dr
School District:Valley View Community Unit School District 365u
| Name | Grades | Distance |
|---|---|---|
Oak View Elementary School 150 North Schmidt Road, Bolingbrook, IL 60440 | K-5 | 0.5 mi |
Brooks Middle School, Bolingbrook, IL 350 Blair Lane, Bolingbrook, IL 60440 | 6-8 | 0.7 mi |
Bolingbrook High School 365 Raider Way, Bolingbrook, IL 60440 | 9-12 | 1.2 mi |
Disclaimer:
School attendance boundaries provided by ATTOM Data Solutions and are for reference only. Contact the school directly to verify enrollment eligibility.
Price & Sales History for 641 Sundance Dr
Date
Details
Price
Change
Source
7/06/2026
Sold
$305,000
-4.69%
MLS
4/29/2026
Listed
$320,000
—
MLS
Disclaimer: Historical sales information is derived from public records provided by the county offices. Information is not guaranteed and should be independently verified.
641 Sundance Drive, Bolingbrook, IL 60440 (MLS# 12613890) is a Condo / Townhouse property that was sold at $305,000 on July 06, 2026. Want to learn more about 641 Sundance Drive? Do you have questions about finding other Condo / Townhouse real estate for sale in Bolingbrook? You can browse all Bolingbrook real estate or contact a Coldwell Banker agent to request more information.