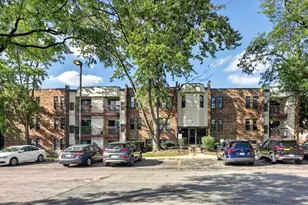
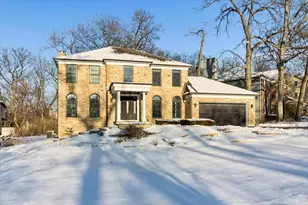
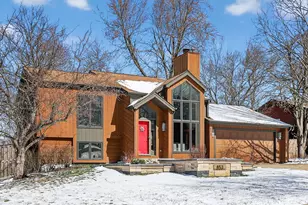
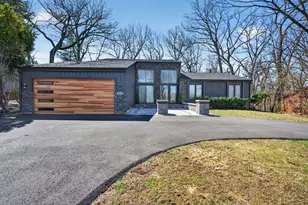
This is a carousel with tiles that activate property listing cards. Use the previous and next buttons to navigate.
1/1
$569,900
This is a carousel with tiles that activate property listing cards. Use the previous and next buttons to navigate.
1/1
Property Description
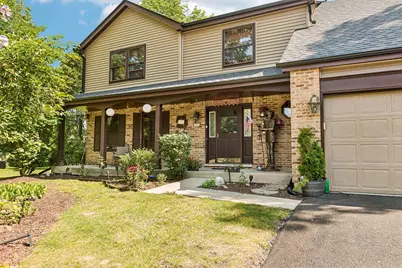
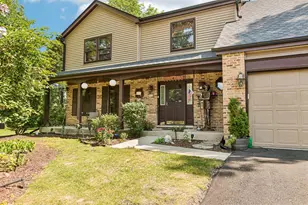
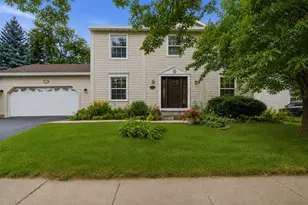
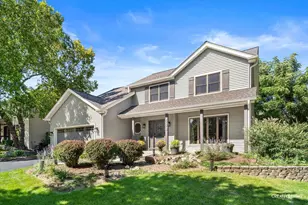
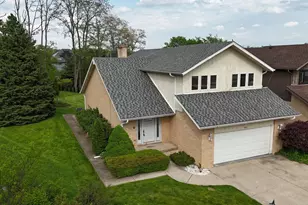
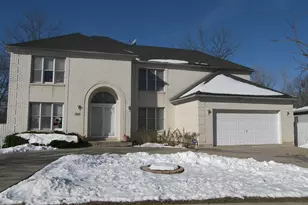
Located in the prestigious St. Andrews Woods community of Bolingbrook, this home checks every box, with surrounding greenery offering resort-style living and true peace of mind with every major big-ticket upgrade. Renovated in 2026, this move-in-ready home features: New roof (7/2026) : New siding (7/2026) : New driveway (7/2026) : New boiler (7/2026) : New smart refrigerator (2026) : New dishwasher (2026) : New remote-controlled skylights (7/2026) : Updated bathrooms with new vanities (7/2026) -Fresh professional paint, solid wood doors, and trim - Smart lighting, switches, and motion-sensor lighting - Professionally landscaped grounds - New radon mitigation system (2026) Simply move in and enjoy worry-free living for years to come. Inside, you'll find vaulted ceilings, hardwood floors, a spacious family room with a fireplace, a finished basement with an office area, a gourmet kitchen, and a luxurious primary suite with a whirlpool tub and spa-style body shower. Complete with comprehensive smart home features, a fast EV charging station, and a prime location near highways, Costco, shopping, dining, and entertainment. This property sits on the border of Woodridge and Naperville, featuring a great school rating of 8. MOTIVATED SELLER.
Full Property Details
Full Property Details for 816 Bonnie Brae Ln
General
- Sold For: $569,900
- HOA FEE: $11/month
- Taxes: $12,507 (2024)
- Status: Closed
- Type: Single Family
- Source: MRED
- MLS ID: 12737643
- Added to Site: 52 day(s) ago
Interior
- Interior Features: Vaulted Ceiling(s), Wet Bar, Walk-In Closet(s), Beamed Ceilings, Open Floorplan, Separate Dining Room
- Fireplace: Yes
- Fireplace(s): Family Room, Attached Fireplace Doors/Screen, Gas Starter, Heatilator
- Appliances: Range, Microwave, Dishwasher, Refrigerator, Washer, Dryer, Disposal, Stainless Steel Appliance(s), Humidifier
- Flooring: Hardwood
Rooms
Bathrooms
- Total Bathrooms: 3
- Full Bathrooms: 2
- Half Bathrooms: 1
- Bathroom Features: Whirlpool, Separate Shower, Double Sink, Bidet, Full Body Spray Shower, Soaking Tub
Bedrooms
- Total Bedrooms: 4
Additional Information
- Equipment: Security System, Carbon Monoxide Detectors, Ceiling Fan(s), Attic Exhaust Fan, Sump Pump, Backup Sump Pump, Radon Mitigation System
- Other Features: School Bus Service, Commuter Train, Interstate Access
Parking
- Garage: Yes
- Attached garage: Yes
- Garage Spaces: 2
- Total Spaces: 2
- Parking Features: Asphalt, Garage Door Opener, Yes, Garage Owned, Attached, Garage
Location
- Area: Bolingbrook
- County: Will
- Subdivision: St Andrews Woods
- Driving Directions: RT 53 to St Andrews Dr (east) to stop sign-Bonnie Brae lane go left 816 is second home on the right
School Information
- School District: 365U
- Midd School District: 365U
- Elementary School: Wood View Elementary School
- Middle School: Brooks Middle School
- High School: Bolingbrook High School
- Private School: Bolingbrook High School
Community
- Assoc. Fees Include: Other
- Mgmt. Company: optional
Heating & Cooling
- Cooling Type: Central Air Conditioning
- Heating Type: Natural Gas, Forced Air, Steam
Utilities
- Water: Public
Structural Information
- Architectural Style: Traditional
- Construction: Aluminum Siding, Vinyl Siding, Brick
- Exterior Const.: Aluminum Siding, Vinyl Siding, Brick
- Basement Desc.: Partially Finished, Egress Window, Concrete, Storage Space, Full
- Windows: Screens, Skylight(s)
- Sub-Flooring: Hardwood
- Square Feet: 2,675
- Sq. Ft. Source: Estimated
- Year Built: 1987
- Remodeled/Updated: 2026
Lot Features
- Lot Size (Acres): 0.31
- Lot Size Range: .25 to .49 Acre
- Lot Dimensions: 127 x 95 x 137 x 90 x 20
Financial Considerations
- Association Fee: $11
- Assoc Fee Freq.: Monthly
- Parking Included: Yes
- Assessment Year: 1987
- Tax Amount: $12,507
- Tax Year: 2024
Disclosures and Reports
- Ownership: Fee Simple with Homeowners Association
- Property ID: 1202021020100000
Listed by Redfin Corporation
Sold by Kale Realty

Get Pre-Approved Today
Schools
Schools serving 816 Bonnie Brae Ln
School District:Valley View Community Unit School District 365u
| Name | Grades | Distance |
|---|---|---|
Wood View Elementary School 197 Winston Drive, Bolingbrook, IL 60440 | K-5 | 0.5 mi |
Brooks Middle School, Bolingbrook, IL 350 Blair Lane, Bolingbrook, IL 60440 | 6-8 | 1.9 mi |
Bolingbrook High School 365 Raider Way, Bolingbrook, IL 60440 | 9-12 | 3 mi |
Disclaimer:
School attendance boundaries provided by ATTOM Data Solutions and are for reference only. Contact the school directly to verify enrollment eligibility.
Price & Sales History for 816 Bonnie Brae Ln
Date
Details
Price
Change
Source
10/06/2026
Sold
$569,900
—
MLS
8/19/2026
Listed
$569,900
—
MLS
Disclaimer: Historical sales information is derived from public records provided by the county offices. Information is not guaranteed and should be independently verified.
816 Bonnie Brae Lane, Bolingbrook, IL 60440 (MLS# 12737643) is a Single Family property that was sold at $569,900 on October 06, 2026. Want to learn more about 816 Bonnie Brae Lane? Do you have questions about finding other Single Family real estate for sale in Bolingbrook? You can browse all Bolingbrook real estate or contact a Coldwell Banker agent to request more information.