This is a carousel with tiles that activate property listing cards. Use the previous and next buttons to navigate.
1/1
$300,000
This is a carousel with tiles that activate property listing cards. Use the previous and next buttons to navigate.
1/1
Property Description
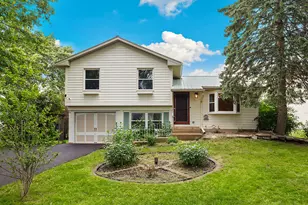
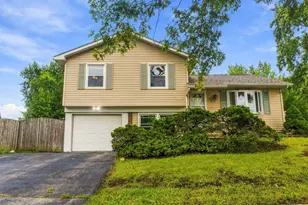
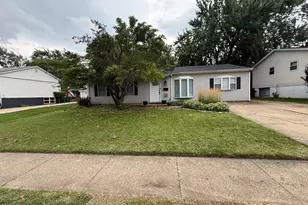
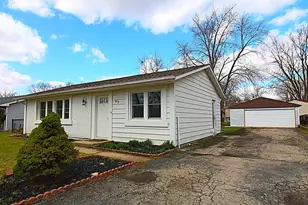
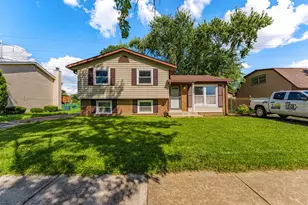
Welcome to this beautifully maintained split-level home offering comfort, efficiency, and thoughtful updates throughout. Nestled on a spacious lot, this inviting residence features 3 bedrooms, 1.5 bathrooms, and approximately 1,170 square feet of well-designed living space. The bright and airy main level showcases durable bamboo flooring throughout the living room, kitchen, and upper hallway, creating a warm and cohesive feel. A stunning south-facing bay window fills the home with natural light and provides the perfect setting for flowers, plants, or a cozy reading nook. The kitchen offers a convenient eating area and flows seamlessly into the living and dining spaces, making everyday living and entertaining effortless. Upstairs, you'll find three comfortable bedrooms and a full bath, while the lower level provides additional living space ideal for a family room, recreation area, or home office, along with a convenient laundry area and half bath. Step outside to enjoy the large, fully fenced backyard-perfect for pets, outdoor gatherings, gardening, or simply relaxing in your private outdoor retreat. The rebuilt deck offers an ideal space for summer barbecues and entertaining guests. A double driveway and attached garage provide ample parking and convenience. This home has been thoughtfully updated with numerous major improvements, including a metal roof (2008), LP siding (2008), bamboo flooring (2008), energy-efficient windows, bay window, and front door (2013), tankless water heater (2016), rebuilt deck (2021), wood privacy fence (2021), and resurfaced driveway (2025). These updates combine to deliver both peace of mind and long-term value. Conveniently located near parks, schools, shopping, dining, and major commuter routes, this move-in ready home offers the perfect blend of comfort, functionality, and modern efficiency. Don't miss the opportunity to make this exceptional property your next home. *MULTIPLE OFFERS RCVD. H&B DUE 6/15 AT NOON*
Full Property Details
Full Property Details for 828 Tamms Ln
General
- Sold For: $300,000
- Taxes: $6,708 (2024)
- Status: Closed
- Type: Single Family
- Source: MRED
- MLS ID: 12642595
- Added to Site: 74 day(s) ago
Interior
- Appliances: Range, Refrigerator, Washer, Dryer, Stainless Steel Appliance(s), Range Hood, Humidifier
- Flooring: Hardwood, Laminate
Rooms
Bathrooms
- Total Bathrooms: 2
- Full Bathrooms: 1
- Half Bathrooms: 1
Bedrooms
- Total Bedrooms: 3
Additional Information
- Equipment: Cable TV, Carbon Monoxide Detectors, Ceiling Fan(s)
- Other Features: School Bus Service, Commuter Bus, Interstate Access
Parking
- Garage: Yes
- Attached garage: Yes
- Garage Spaces: 1
- Total Spaces: 1
- Parking Features: Garage Door Opener, Yes, Garage Owned, Attached, Garage
Location
- Area: Bolingbrook
- County: Will
- Driving Directions: From Lily Cache Ln, north to Plainview Dr, northeast to Shady Ln, west to Tamms Ln. Home is on north side of street
School Information
- School District: 365U
- Midd School District: 365U
- Elementary School: Independence Elementary School
- Middle School: Jane Addams Middle School
- High School: Bolingbrook High School
- Private School: Bolingbrook High School
Community
- Assoc. Fees Include: None
Heating & Cooling
- Cooling Type: Central Air Conditioning
- Heating Type: Natural Gas, Forced Air
Utilities
- Water: Lake Michigan
Structural Information
- Construction: Brick
- Exterior Const.: Brick
- Basement Desc.: None
- Windows: Screens, Bay Window(s), Double Pane Windows, Drapes, ENERGY STAR Qualified Windows, Insulated Windows, Low Emissivity Windows, Storm Window(s), Some Tilt-In Windows
- Doors: ENERGY STAR Qualified Doors, Sliding Doors, Storm Door(s), 36" Minimum Entry Door
- Sub-Flooring: Hardwood, Laminate
- Square Feet: 1,170
- Sq. Ft. Source: Assessor
- Year Built: 1974
- Built Before 1978: Yes
Additional Structures
- Other Structures: Shed(s)
Lot Features
- Lot Size Range: Less than .25 Acre
- Lot Dimensions: 7499
Green Features
- Energy Efficient: Water Heater
Financial Considerations
- Assessment Year: 1974
- Tax Amount: $6,708
- Tax Year: 2024
Disclosures and Reports
- Ownership: Fee Simple
- Property ID: 1202161120270000
Listed by Redfin Corporation
Sold by Keller Williams Infinity

Get Pre-Approved Today
Schools
Schools serving 828 Tamms Ln
School District:Valley View Community Unit School District 365u
| Name | Grades | Distance |
|---|---|---|
Independence Elementary School, Bolingbrook, IL 230 South Orchard Drive, Bolingbrook, IL 60440 | K-5 | 0.4 mi |
Jane Addams Middle School 905 Lily Cache Lane, Bolingbrook, IL 60440 | 6-8 | 0.5 mi |
Bolingbrook High School 365 Raider Way, Bolingbrook, IL 60440 | 9-12 | 0.8 mi |
Disclaimer:
School attendance boundaries provided by ATTOM Data Solutions and are for reference only. Contact the school directly to verify enrollment eligibility.
Price & Sales History for 828 Tamms Ln
Date
Details
Price
Change
Source
8/14/2026
Sold
$300,000
5.26%
MLS
6/12/2026
Listed
$285,000
—
MLS
Disclaimer: Historical sales information is derived from public records provided by the county offices. Information is not guaranteed and should be independently verified.
828 Tamms Lane, Bolingbrook, IL 60440 (MLS# 12642595) is a Single Family property that was sold at $300,000 on August 14, 2026. Want to learn more about 828 Tamms Lane? Do you have questions about finding other Single Family real estate for sale in Bolingbrook? You can browse all Bolingbrook real estate or contact a Coldwell Banker agent to request more information.