This is a carousel with tiles that activate property listing cards. Use the previous and next buttons to navigate.
1/52
$799,000
This is a carousel with tiles that activate property listing cards. Use the previous and next buttons to navigate.
1/52
Property Description
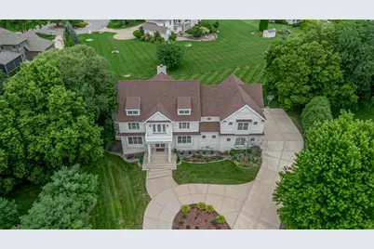
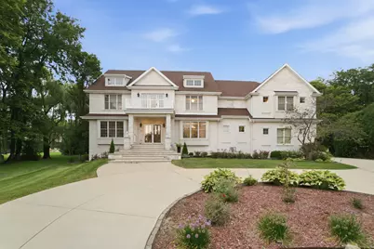
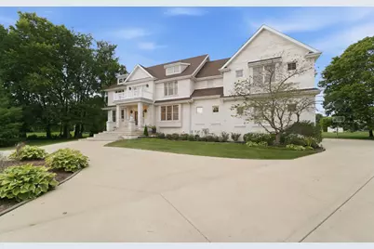
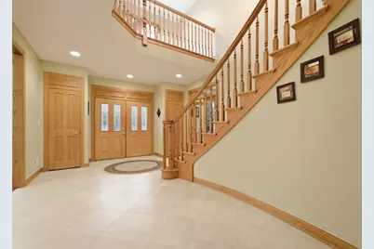
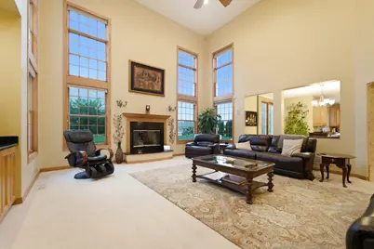
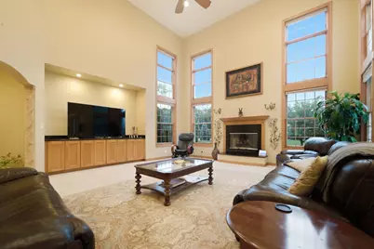
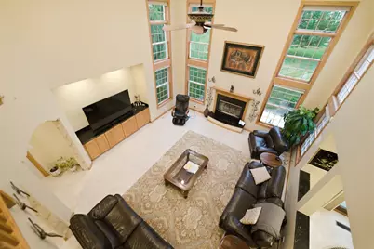
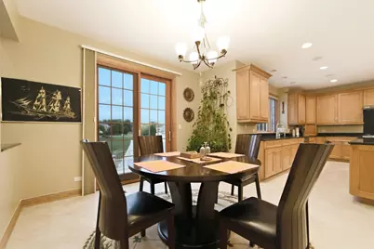
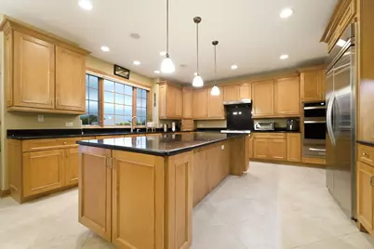
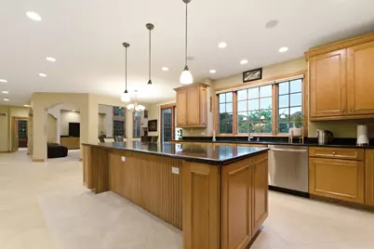
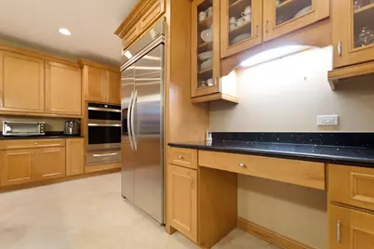
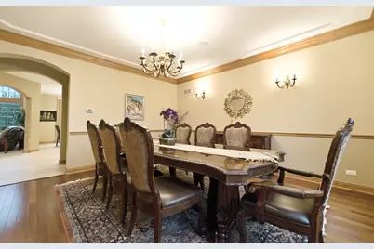
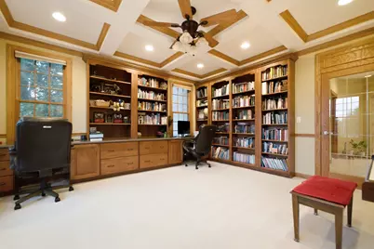

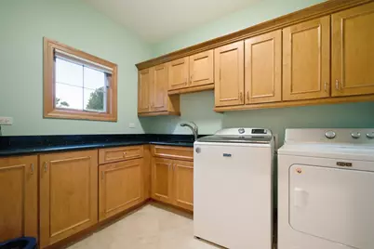
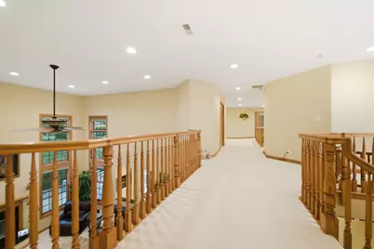
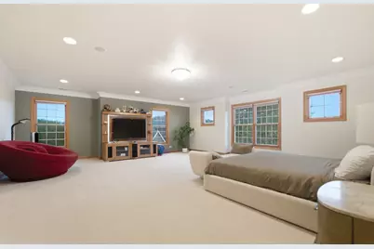
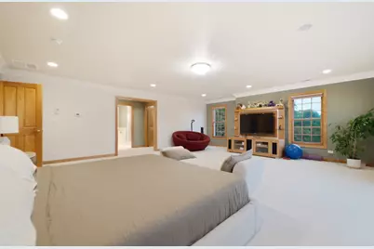
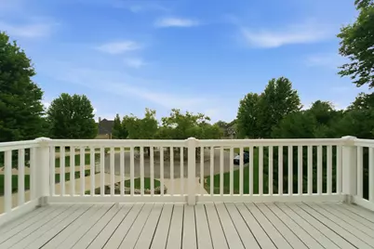
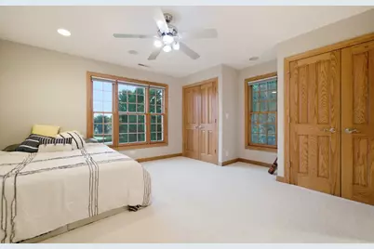
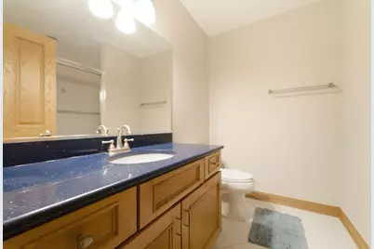
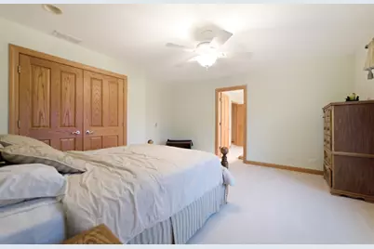
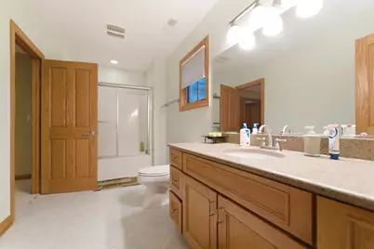
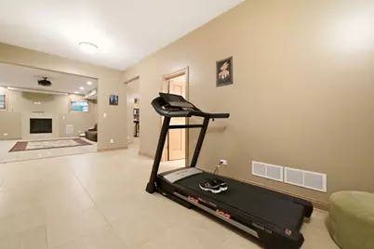
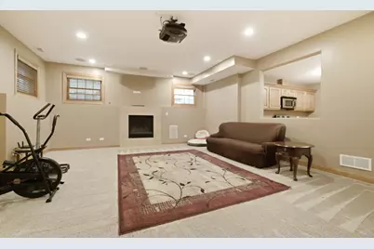
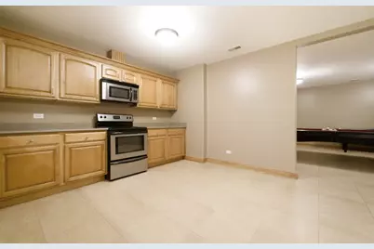
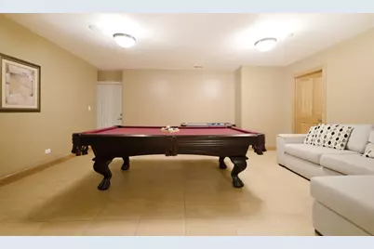
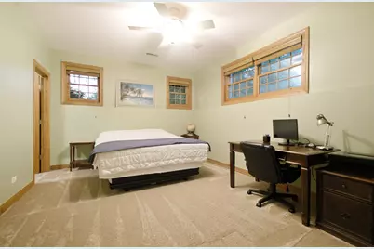
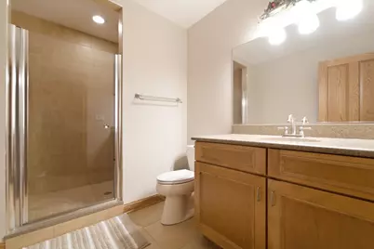
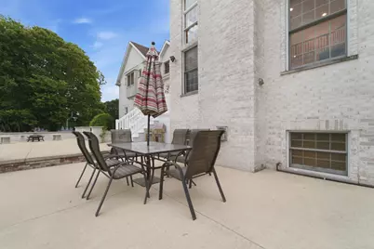
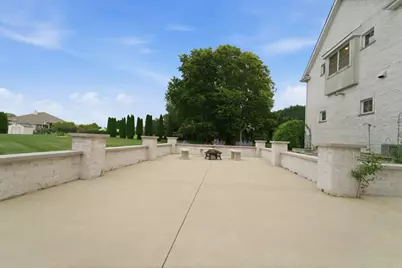
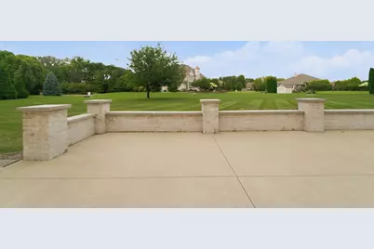
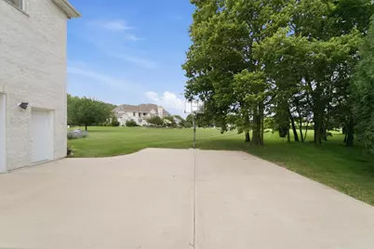
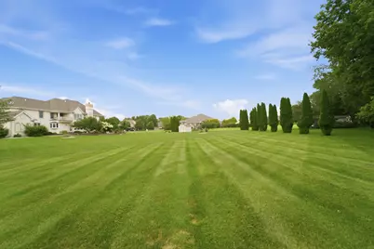
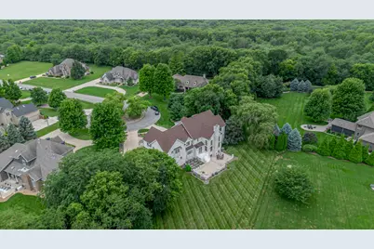
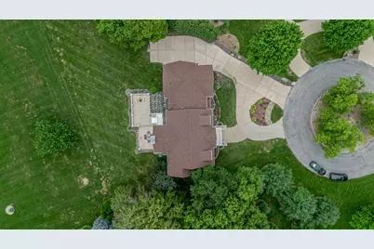
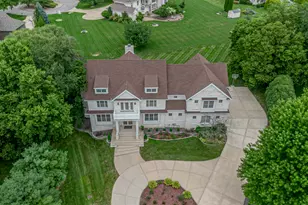
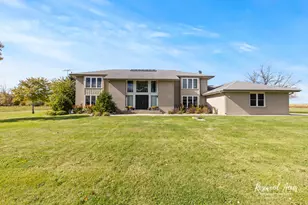
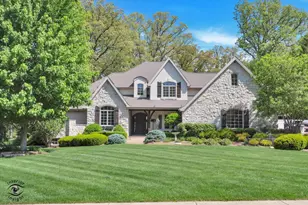
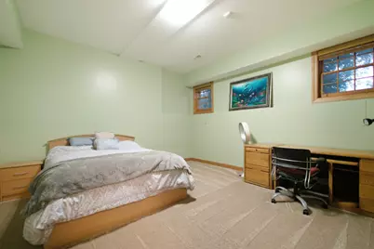
Tucked away at the end of a quiet cul-de-sac in the prestigious Riverside Country Estates, this extraordinary custom residence is where timeless architecture, exceptional craftsmanship, and refined luxury come together. Offering over 5,500 square feet of impeccably maintained living space, this home was thoughtfully designed to accommodate both elegant entertaining and comfortable everyday living. A grand two-story foyer welcomes you inside, where rich hardwood flooring, extensive millwork, soaring ceilings, and abundant natural light create an unforgettable first impression. The spectacular great room is the heart of the home, showcasing a dramatic wall of windows stretching two stories high, custom built ins, and a beautiful fireplace that anchors the space. Designed to impress, the gourmet kitchen offers an oversized island, quartz countertops, stainless steel appliances, abundant custom cabinetry, a walk in pantry, and generous prep and gathering space, perfect for everything from intimate dinners to holiday celebrations. The adjacent dining room offers timeless elegance, while the stunning library, complete with coffered ceilings, custom built-ins, and detailed woodwork, creates the perfect executive office or private retreat. With 7 spacious bedrooms, 6.5 bathrooms, and five private en suites, this remarkable floor plan provides exceptional flexibility for family and guests alike. The home features both a luxurious main-floor primary suite and a second expansive primary suite on the upper level, making it ideal for multigenerational living or extended stays. A second staircase enhances the thoughtful flow of the home while overlooking the impressive two story foyer below. The finished lower level offers an entirely separate living experience, complete with a second full kitchen, expansive recreation and gathering areas, fireplace, additional bedroom and bath, making it perfectly suited for entertaining, related living, or long-term guests. Outside, beautifully manicured grounds surround the home, while the expansive patio provides the perfect setting for outdoor entertaining. A second floor balcony overlooks the quiet cul-de-sac, offering peaceful morning coffee views and spectacular sunsets. Mature trees and the home's location at the back of the neighborhood provide a rare sense of privacy while remaining just minutes from everything Bourbonnais has to offer. Every inch of this exceptional residence reflects pride of ownership and meticulous care. Combining an outstanding floor plan, timeless finishes, remarkable space, and one of Riverside Country Estates' most desirable locations, this is a rare opportunity to own one of Bourbonnais' finest luxury homes.
Full Property Details
Full Property Details for 1096 Country Ln
General
- Price: $799,000
- Taxes: $18,586 (2025)
- Status: Active
- Type: Single Family
- Source: MRED
- MLS ID: 12703585
- Updated: 9/1/2026
- Added to Site: 69 day(s) ago
Interior
- Basement: Finished, F
- Interior Features: 1st-Floor Bedroom, 1st-Floor Bath, Built-in Features, Walk-In Closet(s), Bookcases
- Fireplace: Yes
- Number of Fireplaces: 2
- Fireplace(s): Family Room, Living Room, Wood-Burning, Gas Starter, Heatilator
- Appliances: Range, Microwave, Dishwasher, Refrigerator, Washer, Dryer
- Flooring: Hardwood
Rooms
Bathrooms
- Total Bathrooms: 7
- Full Bathrooms: 6
- Half Bathrooms: 1
- Basement Baths: Yes
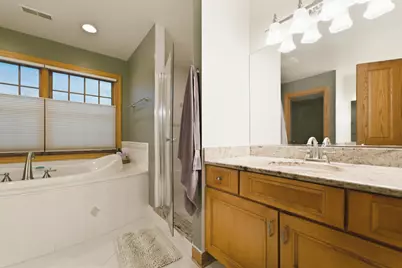
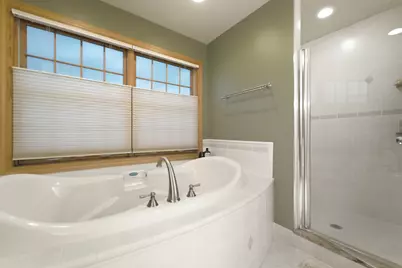
- Bathroom Features: Whirlpool, Separate Shower, Double Sink
Bedrooms
- Total Bedrooms: 7
- Bedrooms(Blw Grade): 2
Additional Information
- Other Features: School Bus Service
Exterior
- Exterior Features: Balcony
Parking
- Garage: Yes
- Attached garage: Yes
- Garage Spaces: 3
- Total Spaces: 3
- Parking Features: Concrete, Garage Door Opener, Heated Garage, Yes, Attached, Garage
Location
- Area: Bourbonnais
- County: Kankakee
- Township: Bourbonnais
- Driving Directions: 102 to S on 3000 W Rd to Deer Trl to N on Country Ln
School Information
- School District: 53
- Elem School District: 53
- Midd School District: 53
- High School District: 307
Community
- Assoc. Fees Include: None
Heating & Cooling
- Cooling Type: Central Air Conditioning
- Heating Type: Natural Gas, Forced Air
Utilities
- Sewer: Public Sewer
- Water: Public
Structural Information
- Construction: Brick
- Exterior Const.: Brick
- Basement: Yes
- Basement Desc.: Finished, Full
- Foundation: Concrete Perimeter
- Roof: Asphalt
- Sub-Flooring: Hardwood
- Square Feet: 5,500
- Sq. Ft. Source: Assessor
- Year Built: 2005
Lot Features
- Lot Size Range: .25 to .49 Acre
- Lot Dimensions: 78.50 x 150.98 x 258 x 271.11
- Lot Features: Cul-De-Sac
- Zoning: SINGL
Financial Considerations
- Assessment Year: 2005
- Tax Amount: $18,586.24
- Tax Year: 2025
- Pays Sewer: Public Sewer
Disclosures and Reports
- Ownership: Fee Simple
- Property ID: 170815404010
Listed by Village Realty Inc

Get Pre-Approved Today
Get a Great Insurance Rate
Schools
Schools serving 1096 Country Ln
School Districts:Bourbonnais School District 53, Bradley-Bourbonnais Consolidated High School District 307
| Name | Grades | Distance |
|---|---|---|
Alan B Shepard Elementary School 325 North Convent Street, Bourbonnais, IL 60914 | K-4 | 3.3 mi |
Bourbonnais Upper Grade Center 200 West John Casey Road, Bourbonnais, IL 60914 | 7-8 | 3.3 mi |
Bradley-Bourbonnais C High School 700 West North Street, Bradley, IL 60915 | 9-12 | 4 mi |
Disclaimer:
School attendance boundaries provided by ATTOM Data Solutions and are for reference only. Contact the school directly to verify enrollment eligibility.
Price & Sales History for 1096 Country Ln
Date
Details
Price
Change
Source
8/26/2026
Price Reduced
$799,000
-3.15%
MLS
7/31/2026
Listed
$825,000
—
MLS
Disclaimer: Historical sales information is derived from public records provided by the county offices. Information is not guaranteed and should be independently verified.
Tax History
Tax History for 1096 Country Ln
Year
Property Taxes
Change
Tax Assessment
Change
2025
$18,586
10%
$244,689
11%
2024
$16,861
9%
$220,646
8%
2023
$15,434
-2%
$204,302
2%
2022
$15,800
-5%
$200,630
-5%
2021
$16,707
1%
$210,487
3%
2020
$16,569
2%
$204,853
3%
2019
$16,246
—
$198,886
—
2018
$16,245
2%
$198,293
2%
2017
$15,945
2%
$193,457
2%
2016
$15,666
9%
$190,598
10%
2015
$14,408
—
$173,714
—
Disclaimer: Historical tax information is derived from public records provided by the county offices. Information is not guaranteed and should be independently verified.
Estimate the Cost
Estimate the Cost for 1096 Country Ln
1096 Country Lane, Bourbonnais, IL 60914 (MLS# 12703585) is a Single Family property with 7 bedrooms, 6 full bathrooms and 1 partial bathroom. 1096 Country Lane is currently listed for $799,000 and was received on July 31, 2026. Want to learn more about 1096 Country Lane? Do you have questions about finding other Single Family real estate for sale in Bourbonnais? You can browse all Bourbonnais real estate or contact a Coldwell Banker agent to request more information.