No photo available
$345,900 Just Listed
Property Description
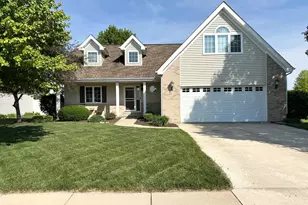
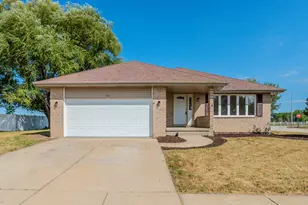
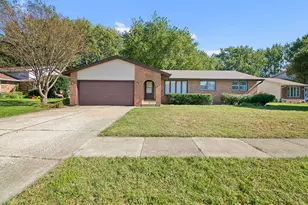
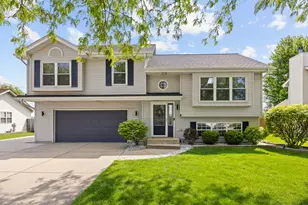
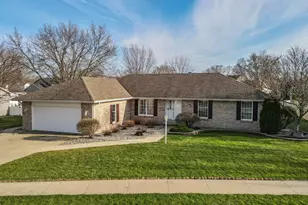
Beautiful home in the Sunridge subdivision featuring 4bedrooms, 3.5 bathrooms, and a finished basement. The foyer welcomes you into the expansive family room with cathedral ceilings and a wood fireplace with a gas starter. The family room flows to the remodeled kitchen with beautiful white cabinetry, stainless steel appliances, counter seating, and a spacious dinette area. The convenient first-floor primary bedroom offers a large vanity with double sinks and a spacious walk-in closet. Three additional nicely sized bedrooms are located on the second floor with new carpeting on the staircase and the entire second floor. The finished basement includes a large open family room and a full bathroom, providing great extra living and entertaining space. Outside, you'll enjoy beautiful perennial landscaping and a lovely paver brick patio just off the family room sliding doors. Updates include a new roof in 2014 with a transferable warranty covering both labor and materials, air conditioning replaced in 2016, and a water heater replaced in 2020. The furnace has also been well maintained. So many new triple pane windows on all large double hung second floor windows and first floor kitchen/ dining room, master bedroom and master closet. This home is beautiful and super clean. Call today for your private tour.
Full Property Details
Full Property Details for 1650 Jennifer Dr
General
- Price: $345,900
- Taxes: $7,456 (2025)
- Status: Active
- Type: Single Family
- Source: MRED
- MLS ID: 12657592
- Updated: 5/29/2026
- Added to Site: 3 day(s) ago
Rental Information
- Complex Features: Sidewalks, Street Lights
Interior
- Basement: Partially
- Interior Features: Vaulted Ceiling(s), 1st-Floor Bedroom, 1st-Floor Bath, Walk-In Closet(s)
- Fireplace: Yes
- Number of Fireplaces: 1
- Fireplace(s): Family Room, Wood-Burning, Gas Starter
- Appliances: Range, Microwave, Dishwasher, Refrigerator, Washer, Dryer, Disposal, Stainless Steel Appliance(s)
- Flooring: Carpet
Rooms
Bathrooms
- Total Bathrooms: 4
- Full Bathrooms: 3
- Half Bathrooms: 1
- Basement Baths: Yes
- Bathroom Features: Double Sink
Bedrooms
- Total Bedrooms: 4
Additional Information
- Equipment: Cable TV, Carbon Monoxide Detectors, Ceiling Fan(s), Sump Pump, Radon Mitigation System, Water Heater-Gas
- Other Features: School Bus Service
Parking
- Garage: Yes
- Attached garage: Yes
- Garage Spaces: 2.5
- Total Spaces: 2
- Parking Features: Concrete, Garage Door Opener, Garage, Yes, Garage Owned, Attached
Location
- Area: Bourbonnais
- County: Kankakee
- Township: Bourbonnais
- Driving Directions: Rt 45 (Convent) . Turn east on Prairie Dr and north on Jennifer. Home on east side of street.
School Information
- School District: 53
- Elem School District: 53
- Midd School District: 53
- High School District: 307
Community
- Assoc. Fees Include: None
Heating & Cooling
- Cooling Type: Central Air Conditioning
- Heating Type: Natural Gas, Forced Air
Utilities
- Sewer: Public Sewer
- Water: Public
Structural Information
- Architectural Info: Traditional
- Architectural Style: Traditional
- Construction: Vinyl Siding, Brick
- Exterior Const.: Vinyl Siding, Brick
- Basement: Yes
- Basement Desc.: Partially Finished, Full
- Foundation: Concrete Perimeter
- Roof: Asphalt
- Windows: Window Treatments
- Sub-Flooring: Carpet
- Square Feet: 2,130
- Sq. Ft. Source: Taped
- Year Built: 2003
Lot Features
- Lot Size (Acres): 0.25
- Lot Size Range: Less than .25 Acre
- Lot Dimensions: 20.61 x 67.75 x 128.53 x 80.02 x 129.66
- Lot Features: Mature Trees
- Zoning: SINGL
Financial Considerations
- Parking Included: Yes
- Assessment Year: 2003
- Tax Amount: $7,456.82
- Tax Year: 2025
- Pays Sewer: Public Sewer
Disclosures and Reports
- Ownership: Fee Simple
- Property ID: 17090830603000
Listed by Berkshire Hathaway HomeServices Speckman Realty

Get Pre-Approved Today
Get a Great Insurance Rate
Schools
Schools serving 1650 Jennifer Dr
School Districts:Bradley-Bourbonnais Consolidated High School District 307, Bourbonnais School District 53
| Name | Grades | Distance |
|---|---|---|
Shabbona Elementary School, Bourbonnais, IL 321 North Convent Street, Bourbonnais, IL 60914 | 1-4 | 1.5 mi |
Bourbonnais Upper Grade Center 200 West John Casey Road, Bourbonnais, IL 60914 | 7-8 | 1.2 mi |
Bradley-Bourbonnais C High School 700 West North Street, Bradley, IL 60915 | 9-12 | 2.3 mi |
Disclaimer:
School attendance boundaries provided by ATTOM Data Solutions and are for reference only. Contact the school directly to verify enrollment eligibility.
Price & Sales History for 1650 Jennifer Dr
Date
Details
Price
Change
Source
5/26/2026
Listed
$345,900
—
MLS
Disclaimer: Historical sales information is derived from public records provided by the county offices. Information is not guaranteed and should be independently verified.
Tax History
Tax History for 1650 Jennifer Dr
Year
Property Taxes
Change
Tax Assessment
Change
2024
$6,888
—
$97,079
9%
2024
$6,888
11%
$89,171
10%
2023
$6,179
—
$81,106
4%
2022
$6,187
5%
$78,174
5%
2021
$5,904
-3%
$74,450
-1%
2020
$6,079
2%
$75,113
3%
2019
$5,949
3%
$72,925
3%
2018
$5,758
104%
$70,578
2%
2017
$2,821
-48%
$68,857
3%
2016
$5,436
5%
$66,692
6%
2015
$5,169
—
$62,974
—
Disclaimer: Historical tax information is derived from public records provided by the county offices. Information is not guaranteed and should be independently verified.
Estimate the Cost
Estimate the Cost for 1650 Jennifer Dr
1650 Jennifer Drive, Bourbonnais, IL 60914 (MLS# 12657592) is a Single Family property with 4 bedrooms, 3 full bathrooms and 1 partial bathroom. 1650 Jennifer Drive is currently listed for $345,900 and was received on May 26, 2026. Want to learn more about 1650 Jennifer Drive? Do you have questions about finding other Single Family real estate for sale in Bourbonnais? You can browse all Bourbonnais real estate or contact a Coldwell Banker agent to request more information.