This is a carousel with tiles that activate property listing cards. Use the previous and next buttons to navigate.
1/49
$419,900
This is a carousel with tiles that activate property listing cards. Use the previous and next buttons to navigate.
1/49
Property Description
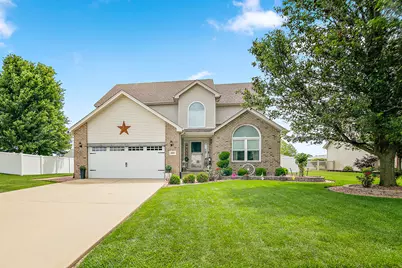
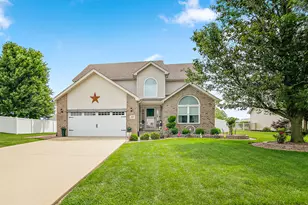
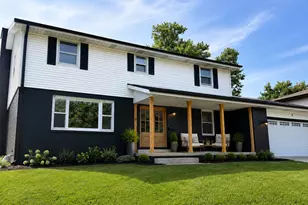
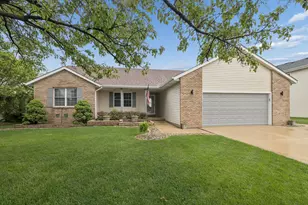
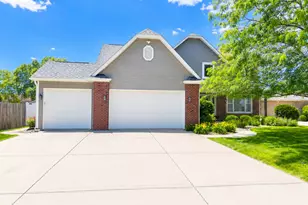
Every inch of this beautifully updated home has been thoughtfully improved! From the moment you arrive, you'll appreciate the stunning professional landscaping completed in 2020 and the exceptional curb appeal. Step through the newer front door and screen door (2021) into a bright, welcoming foyer filled with natural light. The front living room flows seamlessly into the dining area and leads to the beautifully remodeled kitchen (2023), featuring professionally painted white cabinetry with updated hardware, granite countertops, a large center island, pantry closet, built-in desk area, deep sink, and newer Samsung stainless steel appliances (2022). The adjoining eating area showcases a new light fixture and opens directly to the inviting family room, highlighted by a gorgeous shiplap electric fireplace with a wood mantel. Step outside to your private backyard retreat designed for entertaining and relaxation. Enjoy the composite deck (2022), brick paver patio (2022), brick fire pit, 28-foot heated swimming pool with newer liner and heater (2021), storage shed, gas line for grilling, and a fully fenced PVC privacy yard (2020). Upstairs you'll find four generously sized bedrooms, including a spacious primary suite featuring a walk-in closet and private bath with double vanities, whirlpool tub, and separate shower. The finished basement provides even more living space with a large recreation room, beautiful bar area, fireplace, updated full bath with walk-in shower, and multiple storage areas. Additional features include a main-level laundry room with cabinetry, counter space, and utility sink, plus a convenient main-level powder room. The heated garage offers a newer garage door (2021), painted walls, and finished gray flooring. Major updates include all new windows (2023), brand-new roof (2026), select siding, gutters, fascia (130ft), window wraps and downspouts (2026), sump pump with battery backup (2021), and a 50-gallon water heater (2022). Furnace and air conditioning have been professionally serviced every season. This truly move-in ready home offers the perfect combination of modern updates, functional living space, and outdoor enjoyment.**New Roof Installed Since Photos**
Full Property Details
Full Property Details for 1684 Derby Dr
General
- Price: $419,900
- Taxes: $8,169 (2025)
- Status: Active
- Type: Single Family
- Source: MRED
- MLS ID: 12680299
- Updated: 6/27/2026
- Added to Site: 21 day(s) ago
Rental Information
- Complex Features: Park, Sidewalks
Interior
- Basement: Finished, F
- Interior Features: Vaulted Ceiling(s), Dry Bar, Walk-In Closet(s), Open Floorplan
- Fireplace: Yes
- Number of Fireplaces: 2
- Fireplace(s): Family Room, Basement, Electric, Heatilator
- Appliances: Range, Microwave, Dishwasher, Refrigerator, Washer, Dryer, Disposal
Rooms
Bathrooms
- Total Bathrooms: 4
- Full Bathrooms: 3
- Half Bathrooms: 1
- Basement Baths: Yes
- Bathroom Features: Whirlpool, Separate Shower, Double Sink
Bedrooms
- Total Bedrooms: 4
Additional Information
- Equipment: Carbon Monoxide Detectors, Ceiling Fan(s), Sump Pump, Backup Sump Pump
- Other Features: School Bus Service
Exterior
- Exterior Features: Fire Pit
Parking
- Garage: Yes
- Attached garage: Yes
- Garage Spaces: 2.5
- Total Spaces: 2
- Parking Features: Concrete, Garage Door Opener, Heated Garage, Yes, Garage Owned, Attached, Garage
Location
- Area: Bourbonnais
- County: Kankakee
- Township: Bourbonnais
- Subdivision: Hunters Run
- Driving Directions: Rt 50 to East on Armour to North on Derby to Lovely Home on Your East.
School Information
- School District: 258
- Elem School District: 258
- Midd School District: 258
- High School District: 53
Community
- Assoc. Fees Include: None
Heating & Cooling
- Cooling Type: Central Air Conditioning
- Heating Type: Natural Gas, Forced Air
Utilities
- Sewer: Public Sewer
- Water: Public
Structural Information
- Architectural Info: Traditional
- Architectural Style: Traditional
- Model: 2 Story
- Construction: Vinyl Siding, Brick
- Exterior Const.: Vinyl Siding, Brick
- Basement: Yes
- Basement Desc.: Finished, Full
- Foundation: Concrete Perimeter
- Roof: Asphalt
- Windows: Screens
- Square Feet: 2,590
- Sq. Ft. Source: Appraiser
- Year Built: 2005
- Remodeled/Updated: 2020
Manufactured Home
- Model: 2 Story
Additional Structures
- Other Structures: Shed(s)
Lot Features
- Lot Size (Acres): 0.29
- Lot Size Range: .25 to .49 Acre
- Lot Dimensions: 14 x 74 x 161 x 85 x 140
- Fence: Yes
- Zoning: SINGL
- Fencing (Description): Fenced
Financial Considerations
- Assessment Year: 2005
- Tax Amount: $8,169.1
- Tax Year: 2025
- Pays Sewer: Public Sewer
Disclosures and Reports
- Ownership: Fee Simple
- Property ID: 17091540302800
Listed by Village Realty, Inc
Get Pre-Approved Today
Get a Great Insurance Rate
Schools
Schools serving 1684 Derby Dr
School Districts:Bradley-Bourbonnais Consolidated High School District 307, St. George Community Consolidated School District 258
| Name | Grades | Distance |
|---|---|---|
St George Elementary School 5200 East Center Street, Bourbonnais, IL 60914 | PK-8 | 2.9 mi |
Bradley-Bourbonnais C High School 700 West North Street, Bradley, IL 60915 | 9-12 | 2.7 mi |
Disclaimer:
School attendance boundaries provided by ATTOM Data Solutions and are for reference only. Contact the school directly to verify enrollment eligibility.
Price & Sales History for 1684 Derby Dr
Date
Details
Price
Change
Source
6/21/2026
Listed
$419,900
60.27%
MLS
5/15/2020
Sold
$262,000
—
Public Record
Disclaimer: Historical sales information is derived from public records provided by the county offices. Information is not guaranteed and should be independently verified.
Tax History
Tax History for 1684 Derby Dr
Year
Property Taxes
Change
Tax Assessment
Change
2024
$7,250
—
$115,580
14%
2024
$7,250
3%
$101,609
8%
2023
$7,015
4%
$94,083
9%
2022
$6,758
4%
$86,517
6%
2021
$6,504
5%
$81,652
3%
2020
$6,201
1%
$79,467
6%
2019
$6,166
—
$74,860
1%
2018
$6,154
1%
$74,255
2%
2017
$6,114
4%
$72,444
3%
2016
$5,869
—
$70,108
1%
2015
$5,844
—
$69,414
—
Disclaimer: Historical tax information is derived from public records provided by the county offices. Information is not guaranteed and should be independently verified.
Estimate the Cost
Estimate the Cost for 1684 Derby Dr
1684 Derby Drive, Bourbonnais, IL 60914 (MLS# 12680299) is a Single Family property with 4 bedrooms, 3 full bathrooms and 1 partial bathroom. 1684 Derby Drive is currently listed for $419,900 and was received on June 21, 2026. Want to learn more about 1684 Derby Drive? Do you have questions about finding other Single Family real estate for sale in Bourbonnais? You can browse all Bourbonnais real estate or contact a Coldwell Banker agent to request more information.