This is a carousel with tiles that activate property listing cards. Use the previous and next buttons to navigate.
1/1
$345,000
This is a carousel with tiles that activate property listing cards. Use the previous and next buttons to navigate.
1/1
Property Description
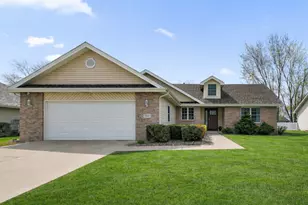
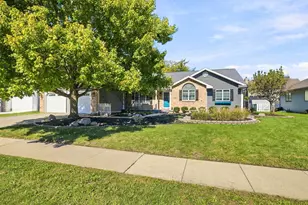
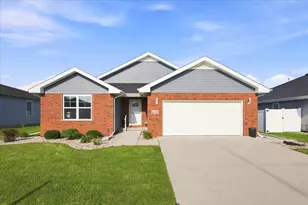
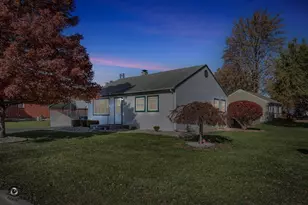
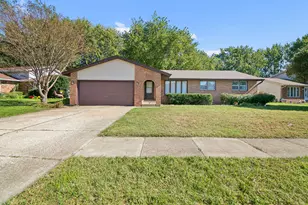
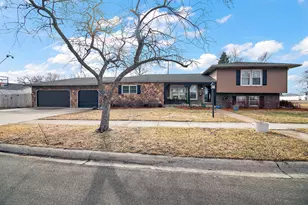
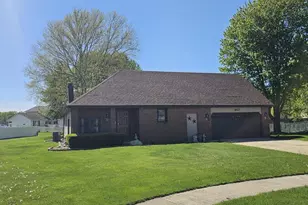
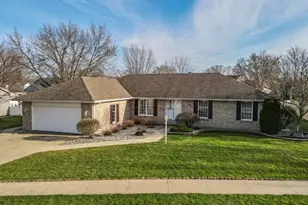
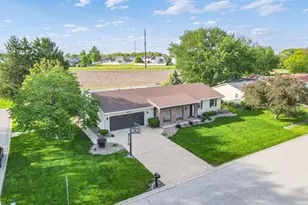
Beautiful ranch home with a desirable split floor plan and thoughtful updates throughout. A vaulted foyer welcomes you into the spacious living room featuring hardwood floors and a cozy gas fireplace. The formal dining room sits at the front of the home and continues the hardwood flooring, offering great natural light and space for entertaining. The eat-in kitchen is both functional and inviting with granite countertops, tile backsplash, stainless steel appliances (2023), a window seat, movable island, and direct access to the patio and backyard. Cabinetry is enhanced with convenient pull-out shelving for added storage and ease. The private primary suite is tucked away on one side of the home and features a tray ceiling, walk-in closet, and an updated en-suite bath with double sinks and a brand new Kohler custom walk-in shower with built-in seat. Two additional bedrooms are located on the opposite side of the home and share a full bath. Additional features include a main-level utility room with front-load washer and dryer, full unfinished basement with bath rough-in offering excellent potential for additional living space, and a sprinkler system for easy lawn maintenance. The garage includes pull-down attic access for extra storage. Major updates provide peace of mind, including roof and front door (2025), HVAC system, whole house humidifier, and tankless water heater (2020), sump pump (2023), and new flooring throughout most of the home (2023). Solar panels add energy efficiency and long-term savings. Meticulously maintained and truly move-in ready-this one checks all the boxes.
Full Property Details
Full Property Details for 230 Curwick Dr
General
- Sold For: $345,000
- Taxes: $6,810 (2024)
- Status: Closed
- Type: Single Family
- Source: MRED
- MLS ID: 12616254
- Added to Site: 49 day(s) ago
Interior
- Interior Features: Cathedral Ceiling(s), 1st-Floor Bedroom, 1st-Floor Bath, Walk-In Closet(s), Granite Counters
- Fireplace: Yes
- Fireplace(s): Living Room, Gas Starter
- Appliances: Range, Microwave, Dishwasher, Refrigerator, Washer, Dryer, Stainless Steel Appliance(s)
- Flooring: Hardwood
Rooms
Bathrooms
- Total Bathrooms: 2
- Full Bathrooms: 2
- Bathroom Features: Separate Shower, Accessible Shower, Double Sink
Bedrooms
- Total Bedrooms: 3
Additional Information
- Equipment: Cable TV, Carbon Monoxide Detectors, Ceiling Fan(s), Sump Pump, Lawn Sprinkler, Water Heater-Gas
- Other Features: School Bus Service, Commuter Bus, Interstate Access
Parking
- Garage: Yes
- Attached garage: Yes
- Garage Spaces: 2
- Total Spaces: 2
- Parking Features: Concrete, Garage Door Opener, Yes, Garage Owned, Attached, Garage
Location
- Area: Bourbonnais
- County: Kankakee
- Subdivision: Heritage Meadows
- Driving Directions: Armour Rd to Edgemere north to Curwick Dr. Home on Right
School Information
- School District: 53
- Midd School District: 53
Community
- Assoc. Fees Include: None
Heating & Cooling
- Cooling Type: Central Air Conditioning
- Heating Type: Natural Gas, Forced Air
Utilities
- Water: Public
Structural Information
- Architectural Style: Ranch
- Construction: Vinyl Siding, Brick
- Exterior Const.: Vinyl Siding, Brick
- Basement Desc.: Unfinished, Bath/Stubbed, Egress Window, Full
- Foundation: Concrete Perimeter
- Roof: Asphalt
- Windows: Screens
- Sub-Flooring: Hardwood
- Square Feet: 1,632
- Sq. Ft. Source: Appraiser
- Year Built: 2002
Lot Features
- Lot Size (Acres): 0.2613
- Lot Size Range: .25 to .49 Acre
- Lot Dimensions: 80 x 141
- Lot Features: Landscaped
- Zoning: SINGL
Green Features
- Energy Efficient: Photovoltaic/Solar System, Water Heater
Financial Considerations
- Parking Included: Yes
- Assessment Year: 2002
- Tax Amount: $6,810
- Tax Year: 2024
Disclosures and Reports
- Ownership: Fee Simple
- Property ID: 17091731502100
Listed by Berkshire Hathaway HomeServices Speckman Realty
Sold by Berkshire Hathaway HomeServices Speckman Realty

Get Pre-Approved Today
Schools
Schools serving 230 Curwick Dr
School Districts:Bradley-Bourbonnais Consolidated High School District 307, Bourbonnais School District 53
| Name | Grades | Distance |
|---|---|---|
Shabbona Elementary School, Bourbonnais, IL 321 North Convent Street, Bourbonnais, IL 60914 | 1-4 | 0.6 mi |
Bourbonnais Upper Grade Center 200 West John Casey Road, Bourbonnais, IL 60914 | 7-8 | 0.4 mi |
Bradley-Bourbonnais C High School 700 West North Street, Bradley, IL 60915 | 9-12 | 1.3 mi |
Disclaimer:
School attendance boundaries provided by ATTOM Data Solutions and are for reference only. Contact the school directly to verify enrollment eligibility.
Price & Sales History for 230 Curwick Dr
Date
Details
Price
Change
Source
5/29/2026
Sold
$345,000
1.49%
MLS
4/11/2026
Listed
$339,950
—
MLS
Disclaimer: Historical sales information is derived from public records provided by the county offices. Information is not guaranteed and should be independently verified.
230 Curwick Drive, Bourbonnais, IL 60914 (MLS# 12616254) is a Single Family property that was sold at $345,000 on May 29, 2026. Want to learn more about 230 Curwick Drive? Do you have questions about finding other Single Family real estate for sale in Bourbonnais? You can browse all Bourbonnais real estate or contact a Coldwell Banker agent to request more information.