This is a carousel with tiles that activate property listing cards. Use the previous and next buttons to navigate.
1/1
$160,000
This is a carousel with tiles that activate property listing cards. Use the previous and next buttons to navigate.
1/1
Property Description
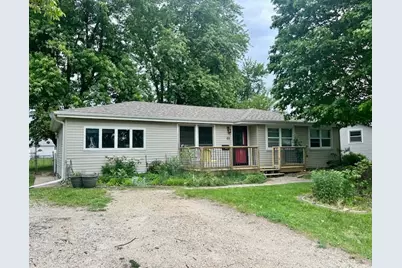
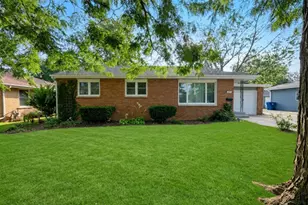
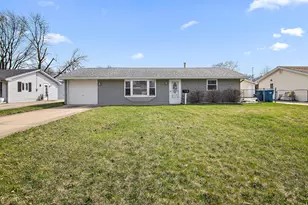
Charming ranch home in the desirable Belle Aire subdivision in Bourbonnais featuring 4 bedrooms and 1 bathroom. 4th bedroom could be family room/office or Rec room. Major updates have already been completed, including the roof, gas furnace, central AC, and water heater - all replaced in 2021. The home offers great potential and just needs a little TLC to make it your own. Enjoy the nice fenced yard, perfect for pets, play, or entertaining. Additional improvements include some updated windows and newer back sliding door. Great opportunity for first-time buyers, investors, or anyone looking to add personal touches to a solid home. Call today for your private showing!
Full Property Details
Full Property Details for 48 Dennison Dr
General
- Sold For: $160,000
- Taxes: $4,783 (2025)
- Status: Closed
- Type: Single Family
- Source: MRED
- MLS ID: 12652866
- Added to Site: 51 day(s) ago
Interior
- Interior Features: 1st-Floor Bedroom, 1st-Floor Bath
- Appliances: Range, Refrigerator, Washer, Dryer
- Flooring: Hardwood, Wood
Rooms
Bathrooms
- Total Bathrooms: 1
- Full Bathrooms: 1
Bedrooms
- Total Bedrooms: 4
Additional Information
- Other Features: School Bus Service, Commuter Bus
Parking
- Total Spaces: 2
- Parking Features: Gravel, Off-Street, Driveway, Yes
Location
- Area: Bourbonnais
- County: Kankakee
- Driving Directions: Route 45 to Dennison, West to home.
School Information
- School District: 53
- Midd School District: 53
Community
- Assoc. Fees Include: None
Heating & Cooling
- Cooling Type: Central Air Conditioning
- Heating Type: Natural Gas
Utilities
- Water: Public
Structural Information
- Architectural Style: Ranch
- Construction: Vinyl Siding
- Exterior Const.: Vinyl Siding
- Basement Desc.: Crawl Space
- Roof: Asphalt
- Sub-Flooring: Hardwood, Wood
- Square Feet: 1,242
- Sq. Ft. Source: Assessor
- Year Built: 1964
- Built Before 1978: Yes
Additional Structures
- Other Structures: Shed(s)
Lot Features
- Lot Size Range: Less than .25 Acre
- Lot Dimensions: 75 x 120
- Zoning: SINGL
Financial Considerations
- Assessment Year: 1964
- Tax Amount: $4,783.04
- Tax Year: 2025
Disclosures and Reports
- Ownership: Fee Simple
- Property ID: 17091820402100
Listed by McColly Bennett Real Estate
Sold by Berkshire Hathaway HomeServices Speckman Realty

Get Pre-Approved Today
Schools
Schools serving 48 Dennison Dr
School Districts:Bourbonnais School District 53, Bradley-Bourbonnais Consolidated High School District 307
| Name | Grades | Distance |
|---|---|---|
Noel Levasseur Elementary School 601 West Bethel Drive, Bourbonnais, IL 60914 | 1-4 | 0.2 mi |
Bourbonnais Upper Grade Center 200 West John Casey Road, Bourbonnais, IL 60914 | 7-8 | 0.5 mi |
Bradley-Bourbonnais C High School 700 West North Street, Bradley, IL 60915 | 9-12 | 1.7 mi |
Disclaimer:
School attendance boundaries provided by ATTOM Data Solutions and are for reference only. Contact the school directly to verify enrollment eligibility.
Price & Sales History for 48 Dennison Dr
Date
Details
Price
Change
Source
6/18/2026
Sold
$160,000
—
MLS
5/19/2026
Listed
$160,000
—
MLS
Disclaimer: Historical sales information is derived from public records provided by the county offices. Information is not guaranteed and should be independently verified.
48 Dennison Drive, Bourbonnais, IL 60914 (MLS# 12652866) is a Single Family property that was sold at $160,000 on June 18, 2026. Want to learn more about 48 Dennison Drive? Do you have questions about finding other Single Family real estate for sale in Bourbonnais? You can browse all Bourbonnais real estate or contact a Coldwell Banker agent to request more information.