This is a carousel with tiles that activate property listing cards. Use the previous and next buttons to navigate.
1/1
$235,000
This is a carousel with tiles that activate property listing cards. Use the previous and next buttons to navigate.
1/1
Property Description
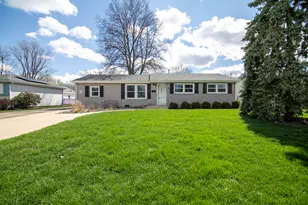
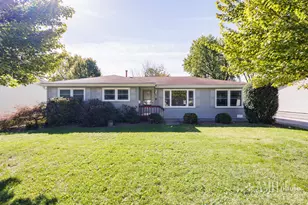
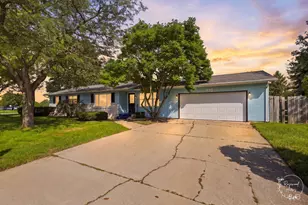
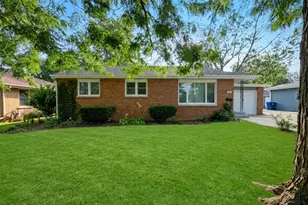
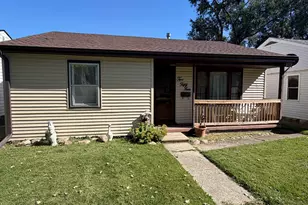
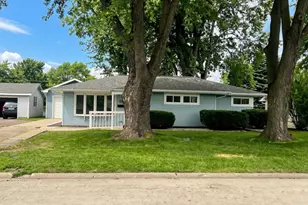
Updated Bourbonnais Ranch with Space Inside & Out! Welcome home to this updated ranch in Bourbonnais offering approximately 3 bedrooms, and 1.5 baths. The beautifully updated kitchen features white cabinetry, granite countertops, and stainless steel appliances, creating a bright, timeless space you'll love. With both a spacious living room and separate family room, there's plenty of room to spread out, entertain, or create flexible spaces for work and relaxation. Step outside to enjoy the big backyard with a shed and mature trees, perfect for summer evenings, pets, or play. Car lovers, hobbyists, or anyone needing extra storage will appreciate the ample parking and oversized 2.5 car detached garage. A great blend of updates, function, and outdoor space in a desirable Bourbonnais location.. this one is move in ready and easy to love! Roof new 2021, Furnace 2023, and AC 2019.
Full Property Details
Full Property Details for 55 Duncan Dr
General
- Sold For: $235,000
- Taxes: $4,260 (2024)
- Status: Closed
- Type: Single Family
- Source: MRED
- MLS ID: 12611054
- Added to Site: 49 day(s) ago
Interior
- Appliances: Range, Microwave, Dishwasher, Refrigerator, Washer, Dryer
Rooms
Bathrooms
- Total Bathrooms: 2
- Full Bathrooms: 1
- Half Bathrooms: 1
Bedrooms
- Total Bedrooms: 3
Additional Information
- Other Features: School Bus Service
Parking
- Garage: Yes
- Garage Spaces: 2.5
- Total Spaces: 2
- Parking Features: Concrete, Garage Door Opener, Yes, Garage Owned, Detached, Garage
Location
- Area: Bourbonnais
- County: Kankakee
- Driving Directions: Route 45/52 to Duncan Dr. west to property on the left
School Information
- School District: 53
- Midd School District: 53
Community
- Assoc. Fees Include: None
Heating & Cooling
- Cooling Type: Central Air Conditioning
- Heating Type: Natural Gas, Forced Air
Utilities
- Water: Public
Structural Information
- Construction: Vinyl Siding, Brick
- Exterior Const.: Vinyl Siding, Brick
- Basement Desc.: Crawl Space
- Roof: Asphalt
- Square Feet: 1,242
- Sq. Ft. Source: Assessor
- Year Built: 1969
- Built Before 1978: Yes
Additional Structures
- Other Structures: Shed(s)
Lot Features
- Lot Size Range: .25 to .49 Acre
- Lot Dimensions: 70 x 145
- Zoning: SINGL
Financial Considerations
- Parking Included: Yes
- Assessment Year: 1969
- Tax Amount: $4,260.58
- Tax Year: 2024
Disclosures and Reports
- Ownership: Fee Simple
- Property ID: 17091820400400
Listed by McColly Bennett Real Estate
Sold by Berkshire Hathaway HomeServices Speckman Realty

Get Pre-Approved Today
Schools
Schools serving 55 Duncan Dr
School Districts:Bourbonnais School District 53, Bradley-Bourbonnais Consolidated High School District 307
| Name | Grades | Distance |
|---|---|---|
Noel Levasseur Elementary School 601 West Bethel Drive, Bourbonnais, IL 60914 | 1-4 | 0.2 mi |
Bourbonnais Upper Grade Center 200 West John Casey Road, Bourbonnais, IL 60914 | 7-8 | 0.5 mi |
Bradley-Bourbonnais C High School 700 West North Street, Bradley, IL 60915 | 9-12 | 1.8 mi |
Disclaimer:
School attendance boundaries provided by ATTOM Data Solutions and are for reference only. Contact the school directly to verify enrollment eligibility.
Price & Sales History for 55 Duncan Dr
Date
Details
Price
Change
Source
5/04/2026
Sold
$235,000
—
MLS
4/07/2026
Listed
$235,000
—
MLS
Disclaimer: Historical sales information is derived from public records provided by the county offices. Information is not guaranteed and should be independently verified.
55 Duncan Drive, Bourbonnais, IL 60914 (MLS# 12611054) is a Single Family property that was sold at $235,000 on May 04, 2026. Want to learn more about 55 Duncan Drive? Do you have questions about finding other Single Family real estate for sale in Bourbonnais? You can browse all Bourbonnais real estate or contact a Coldwell Banker agent to request more information.