This is a carousel with tiles that activate property listing cards. Use the previous and next buttons to navigate.
1/1
$399,000
This is a carousel with tiles that activate property listing cards. Use the previous and next buttons to navigate.
1/1
Property Description
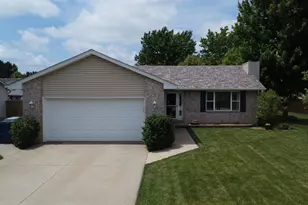
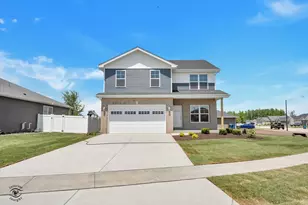
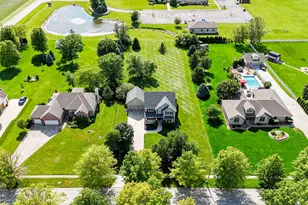
Beautifully maintained 4 bedroom, 3 bath, Water front Ranch style home on a finished basement in desirable Stone Mill Farms. Built in 2016, this custom home by Warburton offers an open concept layout with 9' and vaulted ceilings, rich hand scraped hardwood floors and quality finishes throughout. The kitchen features custom cabinetry, granite countertops, a large tiered island, stainless steel appliances, and flows seamlessly into the dining area and living room anchored by a floor to ceiling stone fireplace. The sunroom provides additional living space filled with natural light and overlooks the water. The primary suite includes a spacious walk in closet and private bath with double vanity and tiled walk-in shower. The desirable floor plan offers bedrooms two and three with a full bath in between. The finished basement offers a large family/rec room, 4th bedroom, full bath, and abundant storage/workspace. Situated on a premium corner lot, the backyard is designed for entertaining with a composite deck, expansive paver patio, built-in fire pit, and unobstructed pond views and amazing sunrises! Additional highlights include a finished 3 car garage with epoxy floor, cabinetry, and storage. Move-in ready with thoughtful upgrades inside and out.
Full Property Details
Full Property Details for 6011 Park View Dr
General
- Sold For: $399,000
- Taxes: $10,965 (2025)
- Status: Closed
- Type: Single Family
- Source: MRED
- MLS ID: 12613375
- Added to Site: 125 day(s) ago
Interior
- Interior Features: Cathedral Ceiling(s), 1st-Floor Bedroom, 1st-Floor Bath
- Fireplace: Yes
- Fireplace(s): Living Room, Attached Fireplace Doors/Screen, Heatilator
- Appliances: Range, Microwave, Dishwasher, Refrigerator, Freezer, Washer, Dryer, Stainless Steel Appliance(s)
- Flooring: Hardwood
Rooms
Bathrooms
- Total Bathrooms: 3
- Full Bathrooms: 3
- Basement Baths: Yes
- Bathroom Features: Double Sink
Bedrooms
- Total Bedrooms: 4
- Bedrooms(Blw Grade): 1
Additional Information
- Equipment: Ceiling Fan(s), Sump Pump
- Other Features: School Bus Service
Exterior
- Exterior Features: Fire Pit
Parking
- Garage: Yes
- Attached garage: Yes
- Garage Spaces: 3
- Total Spaces: 3
- Parking Features: Concrete, Garage Door Opener, Yes, Garage Owned, Attached, Garage
Location
- Area: Bourbonnais
- County: Kankakee
- Driving Directions: Convent/45 to west on Bourbonnais Pkwy north on Park View.
School Information
- School District: 5
- Midd School District: 5
- Middle School: Manteno Middle School
- High School: Manteno High School
- Private School: Manteno High School
Community
- Assoc. Fees Include: None
Heating & Cooling
- Cooling Type: Central Air Conditioning
- Heating Type: Natural Gas, Forced Air
Utilities
- Water: Public
Structural Information
- Architectural Style: Ranch
- Construction: Vinyl Siding, Brick
- Exterior Const.: Vinyl Siding, Brick
- Basement Desc.: Finished, Full
- Foundation: Concrete Perimeter
- Roof: Asphalt
- Sub-Flooring: Hardwood
- Square Feet: 1,814
- Sq. Ft. Source: Assessor
- Year Built: 2016
Lot Features
- Lot Size (Acres): 0.248
- Lot Size Range: Less than .25 Acre
- Lot Dimensions: 90 x 120
- Lot Features: Corner Lot, Landscaped
- Zoning: SINGL
Water Features
- Water Front: Yes
- Water Front Desc.: Pond
- Water Front View: Back of Property
Financial Considerations
- Parking Included: Yes
- Assessment Year: 2016
- Tax Amount: $10,965.08
- Tax Year: 2025
Disclosures and Reports
- Ownership: Fee Simple
- Property ID: 3023130104800
Listed by McColly Bennett Real Estate
Sold by Keller Williams Preferred Rlty

Get Pre-Approved Today
Schools
Schools serving 6011 Park View Dr
School District:Manteno Community Unit School District 5
| Name | Grades | Distance |
|---|---|---|
Manteno Elementary School 555 West Cook Street, Manteno, IL 60950 | PK-4 | 3.5 mi |
Manteno Middle School 250 North Poplar Street, Manteno, IL 60950 | 5-8 | 4 mi |
Manteno High School 443 North Maple Street, Manteno, IL 60950 | 9-12 | 4.2 mi |
Disclaimer:
School attendance boundaries provided by ATTOM Data Solutions and are for reference only. Contact the school directly to verify enrollment eligibility.
Price & Sales History for 6011 Park View Dr
Date
Details
Price
Change
Source
7/17/2026
Sold
$399,000
—
MLS
5/08/2026
Price Reduced
$399,000
-9.11%
MLS
5/04/2026
Price Reduced
$439,000
-2.44%
MLS
4/23/2026
Listed
$450,000
—
MLS
Disclaimer: Historical sales information is derived from public records provided by the county offices. Information is not guaranteed and should be independently verified.
6011 Park View Drive, Bourbonnais, IL 60914 (MLS# 12613375) is a Single Family property that was sold at $399,000 on July 17, 2026. Want to learn more about 6011 Park View Drive? Do you have questions about finding other Single Family real estate for sale in Bourbonnais? You can browse all Bourbonnais real estate or contact a Coldwell Banker agent to request more information.