This is a carousel with tiles that activate property listing cards. Use the previous and next buttons to navigate.
1/29
$289,900 Just Listed
This is a carousel with tiles that activate property listing cards. Use the previous and next buttons to navigate.
1/29
Property Description
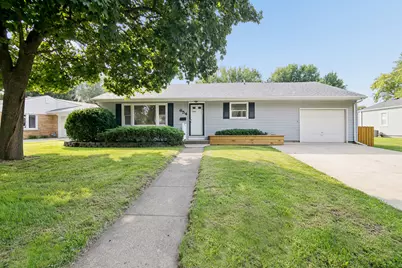
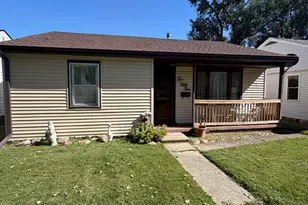
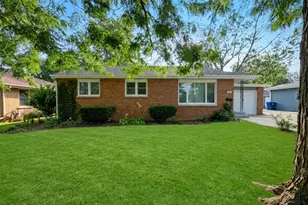
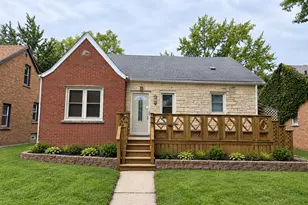
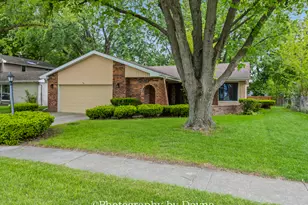
Prepare to be impressed by this stunning, sprawling 1,528 sq. ft. one-owner ranch where every detail has been thoughtfully completed with quality & care. This is anything but a cookie-cutter renovation-the current owner transformed this home in 2026 with a keen eye for design & attention to detail throughout. Beautiful landscaping welcomes you with wood landscaped boxes, neatly lined mulch beds, & even a designated hidden garbage can area. Step inside to a spacious, light-filled living room with an abundance of windows & natural light. Throughout the home, you'll find brand-new hardwood flooring, fresh paint, new doors, trim, & updated fixtures. The showstopping kitchen features brand-new soft-close cabinetry, recessed lighting, a deep black sink, stainless steel appliances including a high-end refrigerator, granite countertops, subway-style backsplash, & generous pantry cabinetry. 3 spacious bedrooms offer beautiful new hardwood flooring & updated fan/light fixtures. The main level also features 2 full bathrooms, each with its own beautifully updated design. One includes a new tub surround with built-in storage, new vanity, & tiled walls. The second features granite countertops, a lighted mirror, tiled walls, & a spacious walk-in shower with custom built-ins & glass door. An additional family room provides even more living space with recessed lighting & sliding glass doors leading to the covered patio. The partially finished basement offers endless possibilities with brand-new luxury vinyl plank flooring & recessed lighting-use it as a recreation room, additional family room, home office, or potential fourth bedroom. Crawl-space access provides plenty of additional storage, with a vapor barrier already in place. Major components offer added peace of mind, including a newer roof, newer siding, replacement windows, brand-new furnace & central air (2026), & water heater (2022). The attached deep 1.5-car garage features tall ceilings & plenty of room for parking & storage. Outside, enjoy the clean, spacious backyard & covered patio, perfect for relaxing, entertaining, & everyday activities. Conveniently located near trails, Cavalier de LaSalle Park, Indian Caves, Perry Farm, & Downtown Bourbonnais, offering movies in the park, concerts, & family-friendly activities. A truly special home where thoughtful updates, quality finishes, & an excellent location come together-don't miss it!
Full Property Details
Full Property Details for 654 W River St
General
- Price: $289,900
- Taxes: $4,348 (2025)
- Status: Active
- Type: Single Family
- Source: MRED
- MLS ID: 12731165
- Updated: 8/13/2026
- Added to Site: 1 day(s) ago
Rental Information
- Complex Features: Park, Curbs, Sidewalks, Street Paved
Interior
- Basement: Finished, C
- Interior Features: 1st-Floor Bath
- Appliances: Range, Microwave, Dishwasher, Refrigerator, Washer, Dryer, Stainless Steel Appliance(s)
- Flooring: Hardwood
Rooms
Bathrooms
- Total Bathrooms: 2
- Full Bathrooms: 2
- Bathroom Features: Separate Shower, Soaking Tub
Bedrooms
- Total Bedrooms: 3
Additional Information
- Equipment: Carbon Monoxide Detectors, Ceiling Fan(s), Sump Pump
- Other Features: School Bus Service
Parking
- Garage: Yes
- Attached garage: Yes
- Garage Spaces: 1.5
- Total Spaces: 1
- Parking Features: Concrete, Garage Door Opener, Yes, Garage Owned, Attached, Garage
Location
- Area: Bourbonnais
- County: Kankakee
- Township: Bourbonnais
- Driving Directions: South on Rt 45/52, On the Olivet Curve, Turn West On W River St, Lovely Home on The South Side
School Information
- School District: 53
- Elem School District: 53
- Midd School District: 53
- High School District: 307
- Elementary School: Alan B Shepard Elementary School
- Middle School: Bourbonnais Upper Grade Center
- High School: Bradley Boubonnais High School
- Private School: Bradley Boubonnais High School
Community
- Assoc. Fees Include: None
Heating & Cooling
- Cooling Type: Central Air Conditioning
- Heating Type: Natural Gas, Forced Air
Utilities
- Sewer: Public Sewer
- Water: Public
Structural Information
- Architectural Info: Ranch
- Architectural Style: Ranch
- Model: Ranch
- Construction: Vinyl Siding
- Exterior Const.: Vinyl Siding
- Basement: Yes
- Basement Desc.: Finished, Crawl Space, Partial
- Foundation: Block, Concrete Perimeter
- Roof: Asphalt
- Windows: Screens
- Sub-Flooring: Hardwood
- Square Feet: 1,528
- Sq. Ft. Source: Landlord/Tenant/Seller
- Year Built: 1960
- Built Before 1978: Yes
- Remodeled/Updated: 2026
Manufactured Home
- Model: Ranch
Lot Features
- Lot Size (Acres): 0.201
- Lot Size Range: Less than .25 Acre
- Lot Dimensions: 65.7 x 138.9 x 70 x 118.6
- Lot Features: Landscaped
- Zoning: SINGL
Financial Considerations
- Parking Included: Yes
- Assessment Year: 1960
- Tax Amount: $4,348
- Tax Year: 2025
- Pays Sewer: Public Sewer
Disclosures and Reports
- Ownership: Fee Simple
- Property ID: 170919304002
Listed by Village Realty, Inc

Get Pre-Approved Today
Get a Great Insurance Rate
Schools
Schools serving 654 W River St
School Districts:Bourbonnais School District 53, Bradley-Bourbonnais Consolidated High School District 307
| Name | Grades | Distance |
|---|---|---|
Alan B Shepard Elementary School 325 North Convent Street, Bourbonnais, IL 60914 | K-4 | 0.9 mi |
Bourbonnais Upper Grade Center 200 West John Casey Road, Bourbonnais, IL 60914 | 7-8 | 1.2 mi |
Bradley-Bourbonnais C High School 700 West North Street, Bradley, IL 60915 | 9-12 | 0.9 mi |
Disclaimer:
School attendance boundaries provided by ATTOM Data Solutions and are for reference only. Contact the school directly to verify enrollment eligibility.
Price & Sales History for 654 W River St
Date
Details
Price
Change
Source
8/13/2026
Listed
$289,900
75.7%
MLS
2/12/2026
Sold
$165,000
—
Public Record
Disclaimer: Historical sales information is derived from public records provided by the county offices. Information is not guaranteed and should be independently verified.
Tax History
Tax History for 654 W River St
Year
Property Taxes
Change
Tax Assessment
Change
2024
$3,645
—
$63,935
17%
2024
$3,645
11%
$54,862
8%
2023
$3,287
4%
$50,798
7%
2022
$3,157
5%
$47,673
4%
2021
$3,014
5%
$45,800
6%
2020
$2,863
9%
$43,407
8%
2019
$2,620
9%
$40,343
7%
2018
$2,395
113%
$37,740
5%
2017
$1,122
-47%
$35,869
3%
2016
$2,136
7%
$34,727
5%
2015
$2,000
—
$32,940
—
Disclaimer: Historical tax information is derived from public records provided by the county offices. Information is not guaranteed and should be independently verified.
Estimate the Cost
Estimate the Cost for 654 W River St
654 W River Street, Bourbonnais, IL 60914 (MLS# 12731165) is a Single Family property with 3 bedrooms and 2 full bathrooms. 654 W River Street is currently listed for $289,900 and was received on August 13, 2026. Want to learn more about 654 W River Street? Do you have questions about finding other Single Family real estate for sale in Bourbonnais? You can browse all Bourbonnais real estate or contact a Coldwell Banker agent to request more information.