No photo available
$199,900 Just Listed
Property Description
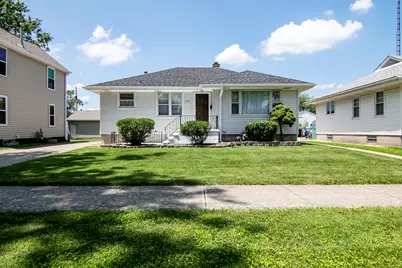
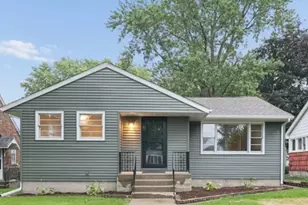
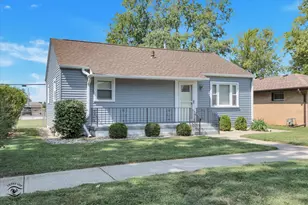
Nothing to do but move right into this charming ranch with a fully finished basement offering nearly double the living space! Loaded with updates, this home is ready for you to make it your own. Major exterior improvements include a brand-new roof, siding, gutters, and downspouts (2026), providing peace of mind for years to come. Step inside to a bright and inviting living room featuring beautiful original hardwood flooring. The updated eat-in kitchen boasts freshly refinished olive green cabinetry (2023), new hardware and fixtures, a deep farmhouse sink, floating shelves, stylish backsplash, stainless steel appliances, and plenty of space for a dining table. The main level offers 2 generously sized bedrooms with hardwood flooring and updated light fixtures, along with a refreshed full bathroom featuring a newer vanity with Corian countertop. The finished basement nearly doubles your living space and includes a spacious family room, a 3rd bedroom with luxury vinyl flooring, a laundry room, utility room, and an updated half bathroom with a new vanity, mirror, fixtures, and tile flooring. Plumbing remains behind the wall for a future shower if desired, creating the potential for an additional full bathroom. A charming barn door opens to a large storage room with built-in shelving. Additional updates include basement windows, central air (2017), furnace (estimated 2018), and water heater (2010). Outside, you'll love the oversized concrete patio overlooking the large, fully fenced backyard-perfect for entertaining, pets, or play. The 1.5-car detached garage also features a brand-new roof, siding, gutters, and downspouts. This well-maintained home offers comfort, style, and exceptional value-schedule your private showing today!
Full Property Details
Full Property Details for 359 S Cleveland Ave
General
- Price: $199,900
- Taxes: $3,247 (2024)
- Status: Active
- Type: Single Family
- Source: MRED
- MLS ID: 12700113
- Updated: 7/10/2026
- Added to Site: 4 day(s) ago
Rental Information
- Complex Features: Curbs, Sidewalks, Street Paved
Interior
- Basement: Finished, F
- Interior Features: 1st-Floor Bedroom, 1st-Floor Bath
- Appliances: Range, Dishwasher, Refrigerator, Washer, Dryer
- Flooring: Hardwood
Rooms
Bathrooms
- Total Bathrooms: 2
- Full Bathrooms: 1
- Half Bathrooms: 1
- Basement Baths: Yes
- Bathroom Features: Soaking Tub
Bedrooms
- Total Bedrooms: 3
- Bedrooms(Blw Grade): 1
Additional Information
- Equipment: Carbon Monoxide Detectors, Ceiling Fan(s)
- Other Features: School Bus Service
Parking
- Garage: Yes
- Garage Spaces: 1.5
- Total Spaces: 1
- Parking Features: Concrete, Garage Door Opener, Yes, Garage Owned, Detached, Garage
Location
- Area: Bradley
- County: Kankakee
- Township: Bourbonnais
- Driving Directions: W North St to South on S Cleveland, South of Broadway, Cute Home On Your West
School Information
- School District: 61
- Elem School District: 61
- Midd School District: 61
- High School District: 307
Community
- Assoc. Fees Include: None
Heating & Cooling
- Cooling Type: Central Air Conditioning
- Heating Type: Natural Gas, Forced Air
Utilities
- Sewer: Public Sewer
- Water: Public
Structural Information
- Architectural Info: Ranch
- Architectural Style: Ranch
- Model: Ranch
- Construction: Vinyl Siding
- Exterior Const.: Vinyl Siding
- Basement: Yes
- Basement Desc.: Finished, Full
- Foundation: Block
- Roof: Asphalt
- Windows: Screens
- Sub-Flooring: Hardwood
- Square Feet: 981
- Sq. Ft. Source: Landlord/Tenant/Seller
- Year Built: 1951
- Built Before 1978: Yes
Manufactured Home
- Model: Ranch
Lot Features
- Lot Size Range: Less than .25 Acre
- Lot Dimensions: 50 x 145
- Fence: Yes
- Zoning: SINGL
- Fencing (Description): Fenced
Financial Considerations
- Parking Included: Yes
- Assessment Year: 1951
- Tax Amount: $3,247.76
- Tax Year: 2024
- Pays Sewer: Public Sewer
Disclosures and Reports
- Ownership: Fee Simple
- Property ID: 17092930201400
Listed by Village Realty, Inc
Get Pre-Approved Today
Get a Great Insurance Rate
Schools
Schools serving 359 S Cleveland Ave
School Districts:Bradley School District 61, Bradley-Bourbonnais Consolidated High School District 307
| Name | Grades | Distance |
|---|---|---|
Bradley West Elementary School 200 State Street, Bradley, IL 60915 | 3-5 | 0.4 mi |
Bradley East Elementary School 610 Liberty Street, Bradley, IL 60915 | PK-2 | 0.9 mi |
Bradley Central Middle School 260 North Wabash Avenue, Bradley, IL 60915 | 6-8 | 0.5 mi |
Bradley-Bourbonnais C High School 700 West North Street, Bradley, IL 60915 | 9-12 | 0.7 mi |
Disclaimer:
School attendance boundaries provided by ATTOM Data Solutions and are for reference only. Contact the school directly to verify enrollment eligibility.
Price & Sales History for 359 S Cleveland Ave
Date
Details
Price
Change
Source
7/10/2026
Listed
$199,900
33.27%
MLS
7/27/2023
Sold
$150,000
—
Public Record
Disclaimer: Historical sales information is derived from public records provided by the county offices. Information is not guaranteed and should be independently verified.
Tax History
Tax History for 359 S Cleveland Ave
Year
Property Taxes
Change
Tax Assessment
Change
2024
$3,248
—
$52,313
21%
2024
$3,248
5%
$43,163
8%
2023
$3,083
3%
$39,966
7%
2022
$2,983
5%
$37,514
5%
2021
$2,839
6%
$35,731
4%
2020
$2,668
-1%
$34,467
3%
2019
$2,702
4%
$33,463
3%
2018
$2,592
1%
$32,392
2%
2017
$2,575
—
$31,602
—
2016
$2,571
4%
$31,701
3%
2015
$2,474
—
$30,632
—
Disclaimer: Historical tax information is derived from public records provided by the county offices. Information is not guaranteed and should be independently verified.
Estimate the Cost
Estimate the Cost for 359 S Cleveland Ave
359 S Cleveland Avenue, Bradley, IL 60915 (MLS# 12700113) is a Single Family property with 3 bedrooms, 1 full bathroom and 1 partial bathroom. 359 S Cleveland Avenue is currently listed for $199,900 and was received on July 10, 2026. Want to learn more about 359 S Cleveland Avenue? Do you have questions about finding other Single Family real estate for sale in Bradley? You can browse all Bradley real estate or contact a Coldwell Banker agent to request more information.