This is a carousel with tiles that activate property listing cards. Use the previous and next buttons to navigate.
1/25
$425,000
This is a carousel with tiles that activate property listing cards. Use the previous and next buttons to navigate.
1/25
Property Description
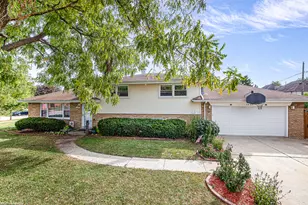
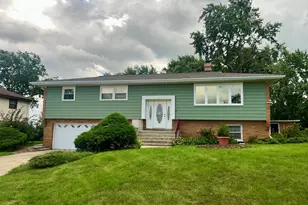
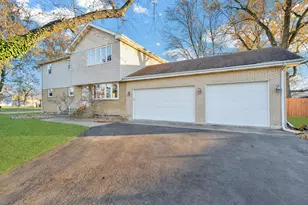
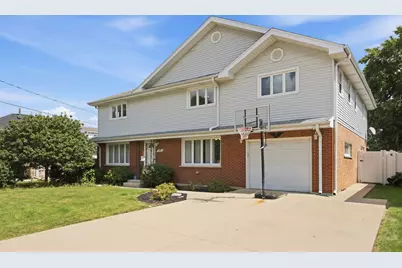
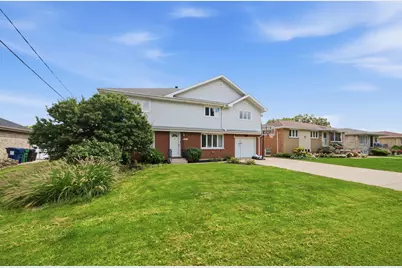
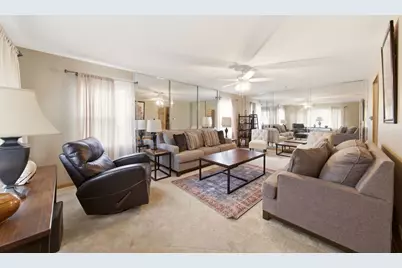
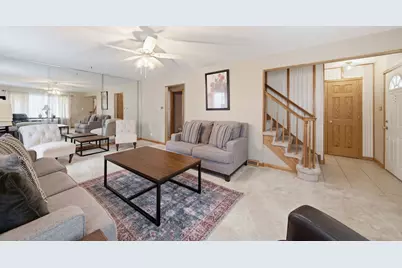
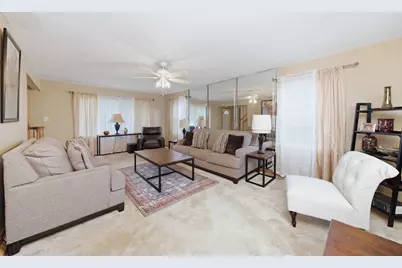
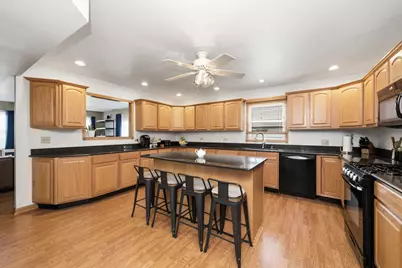
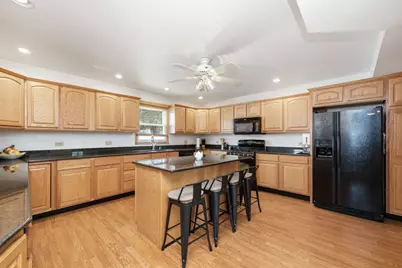
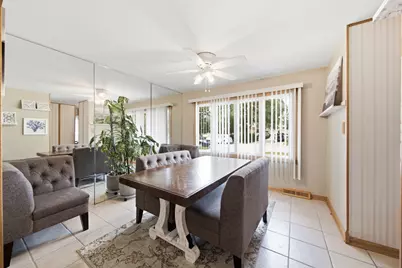
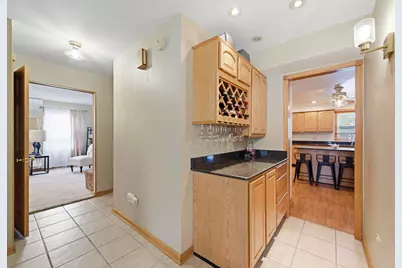
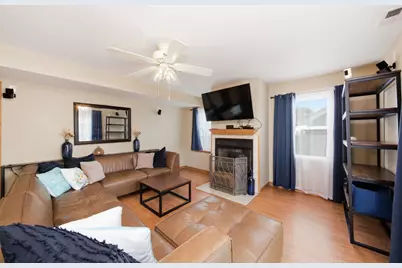
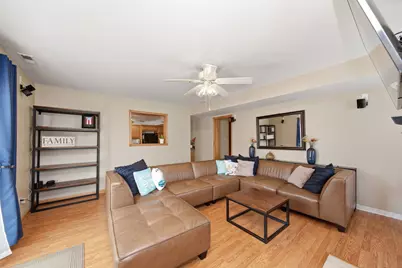
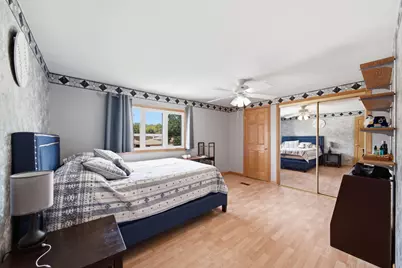
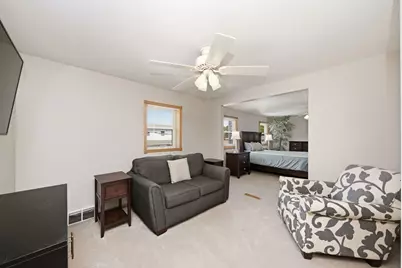
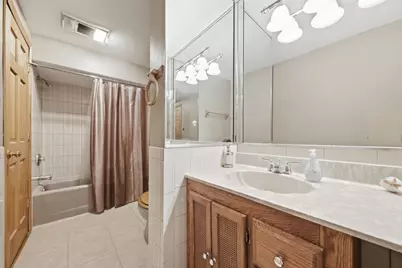
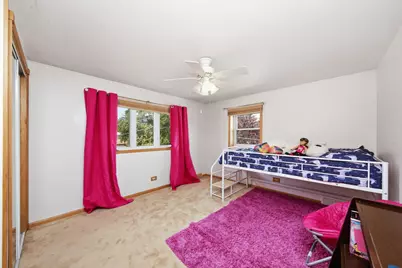
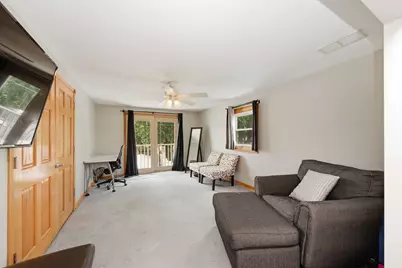
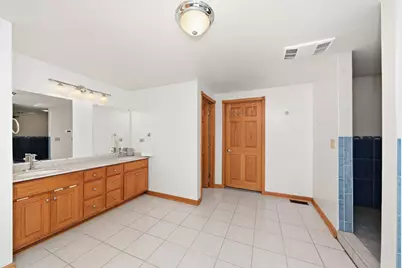
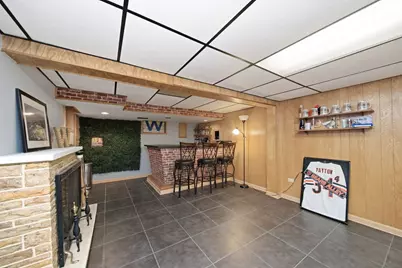
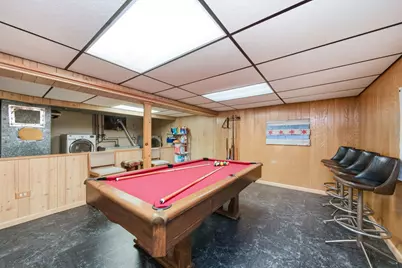
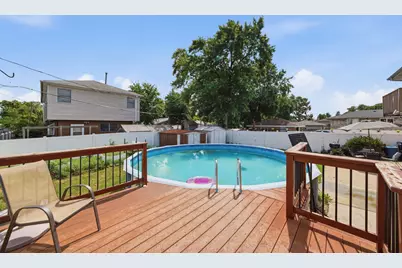
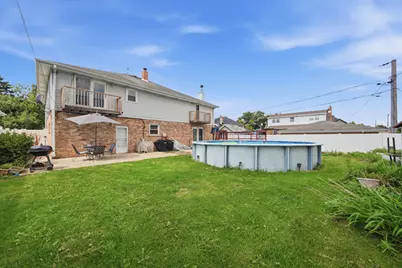
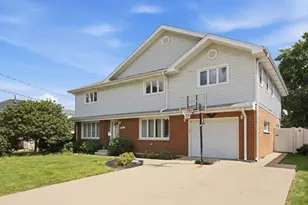
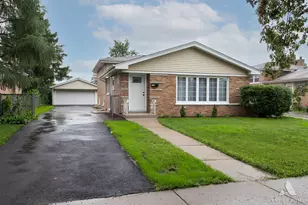
Multiple offers, highest and best by 09/18 at 4pm. Space to live. Room to gather. A home that just feels right. Welcome to 7211 Stickney Ave where generous living spaces and thoughtful details come together on a quiet Bridgeview street. This 4-bedroom, 2.1-bath home offers the space today's buyers are looking for with room for everyone and then some. The kitchen features abundant cabinetry, generous prep space and a walk-in pantry, making everything from weeknight dinners to holiday gatherings feel effortless. The family room invites you to settle in by the fireplace, while the beautiful formal living room offers a great space to welcome guests. Upstairs, the oversized bedrooms give everyone room to spread out, but the primary suite truly steals the show. Designed as a retreat of its own, it features a spacious sitting area, walk-in closet and private bath with a soaking tub and separate stand-up shower. One additional bedroom offers its own sitting area and convenient access to the shared full bath, creating incredible flexibility for family and guests. The finished basement offers more space for entertaining with a bar, fireplace, and pool table space. Outside, summer is waiting with an above-ground pool, shed and garden space, creating a backyard made for long afternoons and easy evenings at home. Add a tandem 2-car garage, driveway space and a location close to everyday conveniences, and you have the kind of home that checks the practical boxes while still giving you something harder to find - a place that feels like home the moment you walk in. Come see it before someone else calls it theirs!
Full Property Details
Full Property Details for 7211 Stickney Ave
General
- Price: $425,000
- Taxes: $11,167 (2025)
- Status: Active
- Type: Single Family
- Source: MRED
- MLS ID: 12751222
- Updated: 9/17/2026
- Added to Site: 9 day(s) ago
Rental Information
- Complex Features: Sidewalks, Street Lights
Interior
- Basement: Finished, C
- Interior Features: Separate Dining Room, Pantry
- Fireplace: Yes
- Number of Fireplaces: 2
- Fireplace(s): Family Room, Basement, Wood-Burning, Gas Log
- Appliances: Range, Microwave, Dishwasher, Refrigerator, Freezer, Washer, Dryer
Rooms
Bathrooms
- Total Bathrooms: 3
- Full Bathrooms: 2
- Half Bathrooms: 1
Bedrooms
- Total Bedrooms: 4
Exterior
- Exterior Features: Balcony
Parking
- Garage: Yes
- Attached garage: Yes
- Garage Spaces: 2
- Total Spaces: 2
- Parking Features: Concrete, Tandem, Yes, Garage Owned, Attached, Garage
Location
- Area: Bridgeview
- County: Cook
- Township: Lyons
- Driving Directions: Going South on Roberts Rd. turn left to 72nd St. (east) turn right (south) to Stickney Ave
School Information
- School District: 109
- Elem School District: 109
- Midd School District: 109
- High School District: 217
- Elementary School: Robina Lyle Elementary School An
- Middle School: Geo T Wilkins Junior High School
- High School: Argo Community High School
- Private School: Argo Community High School
Community
- Assoc. Fees Include: None
Heating & Cooling
- Cooling Type: Central Air Conditioning
- Heating Type: Natural Gas
Utilities
- Sewer: Public Sewer
- Water: Lake Michigan
Structural Information
- Construction: Vinyl Siding, Brick
- Exterior Const.: Vinyl Siding, Brick
- Basement: Yes
- Basement Desc.: Finished, Crawl Space, Full
- Roof: Asphalt
- Square Feet: 3,000
- Sq. Ft. Source: Estimated
- Year Built: 1965
- Built Before 1978: Yes
Additional Structures
- Other Structures: Shed(s)
Lot Features
- Lot Size (Acres): 0.16
- Lot Size Range: Less than .25 Acre
- Lot Dimensions: 60 x 119 x 60 x 119
Financial Considerations
- Parking Included: Yes
- Assessment Year: 1965
- Tax Amount: $11,167.97
- Tax Year: 2025
- Pays Sewer: Public Sewer
Disclosures and Reports
- Ownership: Fee Simple
- Special Conditions: Home Warranty
- Property ID: 18251020330000
Listed by AXEN Realty
Get Pre-Approved Today
Get a Great Insurance Rate
Schools
Schools serving 7211 Stickney Ave
School Districts:Argo Community High School District 217, Indian Springs School District 109
| Name | Grades | Distance |
|---|---|---|
Robina Lyle Elementary And Early Chldhd 7801 West 75th Street, Bridgeview, IL 60455 | K-6 | 0.4 mi |
Geo T Wilkins Jr High School 8001 South 82nd Avenue, Justice, IL 60458 | 7-8 | 1.1 mi |
Argo Community High School 7329 West 63rd Street, Summit, IL 60501 | 9-12 | 1.4 mi |
Disclaimer:
School attendance boundaries provided by ATTOM Data Solutions and are for reference only. Contact the school directly to verify enrollment eligibility.
Price & Sales History for 7211 Stickney Ave
Date
Details
Price
Change
Source
9/10/2026
Listed
$425,000
10.53%
MLS
1/05/2023
Sold
$384,500
—
Public Record
Disclaimer: Historical sales information is derived from public records provided by the county offices. Information is not guaranteed and should be independently verified.
Tax History
Tax History for 7211 Stickney Ave
Year
Property Taxes
Change
Tax Assessment
Change
2023
$9,208
—
$30,000
—
2023
$9,208
48%
$29,999
58%
2022
$6,224
3%
$18,990
—
2021
$6,038
-8%
$18,990
-8%
2020
$6,547
-14%
$20,639
-6%
2019
$7,631
-4%
$21,946
-7%
2018
$7,969
2%
$23,670
—
2017
$7,833
27%
$23,670
35%
2016
$6,160
6%
$17,540
—
2015
$5,785
-12%
$17,540
-13%
2014
$6,582
11%
$20,125
1%
2013
$5,927
-16%
$20,015
-16%
2012
$7,082
—
$23,882
—
Disclaimer: Historical tax information is derived from public records provided by the county offices. Information is not guaranteed and should be independently verified.
Estimate the Cost
Estimate the Cost for 7211 Stickney Ave
7211 Stickney Avenue, Bridgeview, IL 60455 (MLS# 12751222) is a Single Family property with 4 bedrooms, 2 full bathrooms and 1 partial bathroom. 7211 Stickney Avenue is currently listed for $425,000 and was received on September 10, 2026. Want to learn more about 7211 Stickney Avenue? Do you have questions about finding other Single Family real estate for sale in Bridgeview? You can browse all Bridgeview real estate or contact a Coldwell Banker agent to request more information.