No photo available
$499,990 Just Listed
Property Description
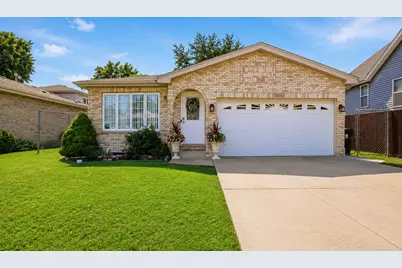
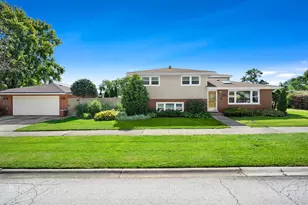
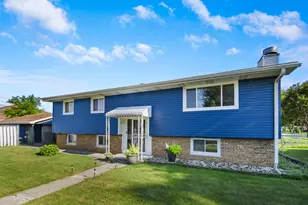
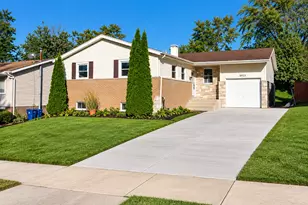
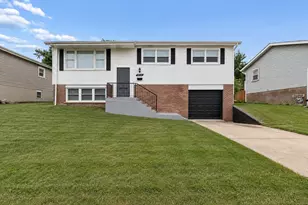
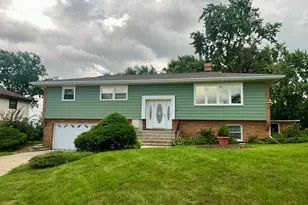
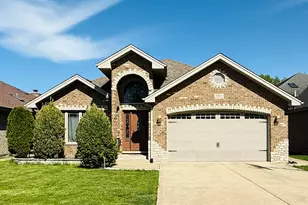
Welcome home to this beautifully updated 4-bedroom, 3-bath split-level with a 2-car garage, offering the perfect blend of style, comfort, and functionality. The main level features professionally refinished hardwood floors and a stunning gourmet kitchen with vaulted ceilings, skylights, custom cabinetry, quartz countertops, premium stainless steel appliances, and an oversized island perfect for entertaining. Upstairs, you'll find three spacious bedrooms, including a private primary suite with its own full bathroom. The lower level offers a cozy family room with a fireplace, a fourth bedroom, and a full bathroom -ideal for guests, related living, or a home office. The unfinished sub-basement provides endless potential for additional living space, a recreation room, gym, or workshop. Additional updates include an updated HVAC system, a 50-gallon Rheem water heater, updated plumbing and electrical, vinyl windows, and a dedicated laundry room. Step outside to a private backyard with a patio, perfect for relaxing or entertaining. Conveniently located near parks, schools, shopping, restaurants, public transportation, the Metra, and major expressways, this move-in-ready home offers the perfect combination of space, quality updates, and an unbeatable location. A true must-see that's ready to welcome you home! Whether you're looking for room to grow or simply a place to create lasting memories, this is a home you'll be proud to call your own. Don't miss your opportunity to see this one-of-a-kind property!
Full Property Details
Full Property Details for 7516 Odell Ave
General
- Price: $499,990
- Taxes: $10,002 (2024)
- Status: Active
- Type: Single Family
- Source: MRED
- MLS ID: 12698352
- Updated: 7/8/2026
- Added to Site: 4 day(s) ago
Rental Information
- Complex Features: Park, Sidewalks, Street Lights, Street Paved
Interior
- Basement: Unfinished
- Interior Features: Vaulted Ceiling(s), Open Floorplan, Separate Dining Room, Quartz Counters
- Fireplace: Yes
- Number of Fireplaces: 1
- Fireplace(s): Family Room, Gas Starter
- Appliances: Range, Microwave, Dishwasher, Refrigerator, Humidifier
- Flooring: Hardwood
Rooms
Bathrooms
- Total Bathrooms: 3
- Full Bathrooms: 3
- Bathroom Features: Full Body Spray Shower, Soaking Tub
Bedrooms
- Total Bedrooms: 4
Additional Information
- Equipment: Fire Sprinklers, Ceiling Fan(s), Sump Pump
- Other Features: School Bus Service, Commuter Bus, Commuter Train, Interstate Access
Exterior
- Exterior Features: Dog Run
Parking
- Garage: Yes
- Attached garage: Yes
- Garage Spaces: 2
- Total Spaces: 2
- Parking Features: Concrete, Garage Door Opener, Yes, Leased, Attached, Garage
Location
- Area: Bridgeview
- County: Cook
- Township: Lyons
- Driving Directions: IL-43 S / Harlem Ave south. Turn right (west) onto W 75th St. Turn right onto S Odell Ave.
School Information
- School District: 109
- Elem School District: 109
- Midd School District: 109
- High School District: 217
- High School: Argo Community High School
- Private School: Argo Community High School
Community
- Assoc. Fees Include: None
Heating & Cooling
- Cooling Type: Central Air Conditioning
- Heating Type: Natural Gas
Utilities
- Sewer: Public Sewer
- Water: Public
Structural Information
- Architectural Info: Split Level
- Architectural Style: Split-Level
- Construction: Vinyl Siding, Brick
- Exterior Const.: Vinyl Siding, Brick
- Basement: Yes
- Basement Desc.: Unfinished, Partial
- Foundation: Brick/Mortar, Concrete Perimeter
- Roof: Asphalt
- Windows: Skylight(s), Aluminum Frames, Blinds
- Doors: 36" Minimum Entry Door, 32" Min. Interior Door(s)
- Sub-Flooring: Hardwood
- Square Feet: 3,091
- Sq. Ft. Source: Estimated
- Year Built: 2006
Lot Features
- Lot Size Range: Less than .25 Acre
- Lot Dimensions: 30 x 133
- Fence: Yes
- Lot Features: Garden
- Fencing (Description): Fenced
Financial Considerations
- Parking Included: Yes
- Assessment Year: 2006
- Tax Amount: $10,002.62
- Tax Year: 2024
- Pays Sewer: Public Sewer
Disclosures and Reports
- Ownership: Fee Simple
- Property ID: 18254010430000
Listed by Luna Realty Group
Get Pre-Approved Today
Get a Great Insurance Rate
Schools
Schools serving 7516 Odell Ave
School Districts:Indian Springs School District 109, Argo Community High School District 217
| Name | Grades | Distance |
|---|---|---|
Bridgeview Elementary School 7800 Thomas Avenue, Bridgeview, IL 60455 | K-6 | 0.4 mi |
Geo T Wilkins Jr High School 8001 South 82nd Avenue, Justice, IL 60458 | 7-8 | 1.2 mi |
Argo Community High School 7329 West 63rd Street, Summit, IL 60501 | 9-12 | 1.5 mi |
Disclaimer:
School attendance boundaries provided by ATTOM Data Solutions and are for reference only. Contact the school directly to verify enrollment eligibility.
Price & Sales History for 7516 Odell Ave
Date
Details
Price
Change
Source
7/07/2026
Listed
$499,990
28.7%
MLS
8/15/2006
Sold
$388,500
—
Public Record
Disclaimer: Historical sales information is derived from public records provided by the county offices. Information is not guaranteed and should be independently verified.
Tax History
Tax History for 7516 Odell Ave
Year
Property Taxes
Change
Tax Assessment
Change
2023
$10,949
—
$31,822
-9%
2023
$10,949
52%
$35,047
63%
2022
$7,210
3%
$21,455
—
2021
$6,988
-11%
$21,455
-11%
2020
$7,808
-7%
$24,016
1%
2019
$8,423
5%
$23,868
—
2018
$8,047
2%
$23,868
—
2017
$7,909
15%
$23,868
23%
2016
$6,897
-10%
$19,338
-13%
2015
$7,622
3%
$22,278
—
2014
$7,389
2%
$22,278
-7%
2013
$7,239
2%
$23,862
—
2012
$7,075
—
$23,862
—
Disclaimer: Historical tax information is derived from public records provided by the county offices. Information is not guaranteed and should be independently verified.
Estimate the Cost
Estimate the Cost for 7516 Odell Ave
7516 Odell Avenue, Bridgeview, IL 60455 (MLS# 12698352) is a Single Family property with 4 bedrooms and 3 full bathrooms. 7516 Odell Avenue is currently listed for $499,990 and was received on July 07, 2026. Want to learn more about 7516 Odell Avenue? Do you have questions about finding other Single Family real estate for sale in Bridgeview? You can browse all Bridgeview real estate or contact a Coldwell Banker agent to request more information.