No photo available
$744,900 Just Listed
Property Description
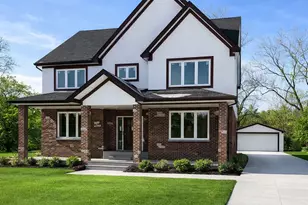
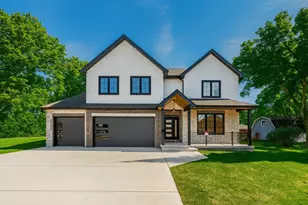
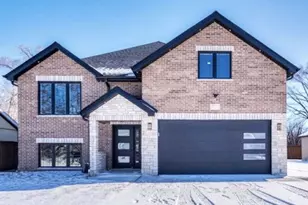
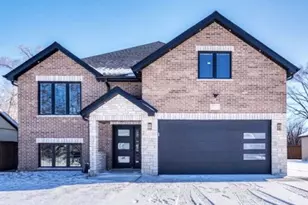
Welcome to this exceptional new construction raised ranch, thoughtfully designed with modern living in mind. Currently in the final stages of construction with only the finishing touches remaining, this beautifully crafted home is expected to be completed by the end of July. Situated on an oversized lot, this home offers 6 spacious bedrooms, 4 full bathrooms, and an ideal layout that provides both comfort and functionality. Step inside to an open-concept main level designed for everyday living and effortless entertaining. The stunning wood kitchen features sleek cabinetry, quartz countertops, a large center island, and premium stainless steel appliances. The spacious living and dining areas flow seamlessly together, creating the perfect gathering space. The main level also includes generously sized bedrooms, highlighted by a luxurious primary suite with ample closet space and a spa-inspired ensuite bathroom. The finished lower level expands your living space with a large family room, additional bedrooms, a full bathroom, and endless possibilities for guests, a home office, or recreation. Throughout the home, enjoy the convenience of a built-in sound system with multi-room audio control, while the exterior is equipped with surveillance cameras for added peace of mind. The fully fenced backyard provides a private outdoor retreat, perfect for entertaining, relaxing, or enjoying time with family and friends. Combining quality craftsmanship, modern finishes, and thoughtful design, this stunning new construction home will be move-in ready upon completion and is built to impress. Don't miss your opportunity to own this beautiful brand-new home before it is gone!
Full Property Details
Full Property Details for 7744 W 81st St
General
- Price: $744,900
- Taxes: $642 (2024)
- Status: Active
- Type: Single Family
- Source: MRED
- MLS ID: 12698431
- Updated: 7/8/2026
- Added to Site: 4 day(s) ago
Interior
- Basement: Finished, F
- Interior Features: Vaulted Ceiling(s), Cathedral Ceiling(s), Dry Bar, Walk-In Closet(s), High Ceilings, Open Floorplan, Quartz Counters
- Fireplace: Yes
- Number of Fireplaces: 2
- Fireplace(s): Family Room, Basement, Electric
- Appliances: Double Oven, Microwave, Dishwasher, High-End Refrigerator, Washer, Dryer, Stainless Steel Appliance(s), Wine Refrigerator, Cooktop, Oven, Range Hood, Electric Cooktop, Electric Oven
- Flooring: Hardwood
Rooms
Bathrooms
- Total Bathrooms: 4
- Full Bathrooms: 4
- Basement Baths: Yes
- Bathroom Features: Separate Shower, Double Sink, Soaking Tub
Bedrooms
- Total Bedrooms: 6
- Bedrooms(Blw Grade): 2
Additional Information
- Other Features: School Bus Service, Commuter Bus, Interstate Access
Parking
- Garage: Yes
- Attached garage: Yes
- Garage Spaces: 3
- Total Spaces: 3
- Parking Features: Concrete, Garage Door Opener, EV Ready, Yes, Garage Owned, Attached, Garage
Location
- Area: Bridgeview
- County: Cook
- Township: Lyons
- Driving Directions: From Roberts Rd, head east on 81s to the property. Home is on the left side of the street.
School Information
- School District: 109
- Elem School District: 109
- Midd School District: 109
- High School District: 217
- High School: Argo Community High School
- Private School: Argo Community High School
Community
- Assoc. Fees Include: None
Heating & Cooling
- Cooling Type: Central Air Conditioning
- Heating Type: Natural Gas
Utilities
- Sewer: Public Sewer
- Water: Lake Michigan, Public
Structural Information
- Construction: Brick, Stone
- Exterior Const.: Brick, Stone
- Basement: Yes
- Basement Desc.: Finished, Full
- Foundation: Concrete Perimeter
- Roof: Asphalt
- Windows: Skylight(s)
- Sub-Flooring: Hardwood
- Square Feet: 4,300
- Sq. Ft. Source: Estimated
- Year Built: 2026
Additional Structures
- Other Structures: None
Lot Features
- Lot Size Range: Less than .25 Acre
- Lot Dimensions: 70 x 130
Financial Considerations
- Parking Included: Yes
- Assessment Year: 2026
- Tax Amount: $642.89
- Tax Year: 2024
- Pays Sewer: Public Sewer
Disclosures and Reports
- Ownership: Fee Simple
- Property ID: 18361050320000
Listed by Re/Max 10
Get Pre-Approved Today
Get a Great Insurance Rate
Schools
Schools serving 7744 W 81st St
School Districts:Indian Springs School District 109, Argo Community High School District 217
| Name | Grades | Distance |
|---|---|---|
Robina Lyle Elementary And Early Chldhd 7801 West 75th Street, Bridgeview, IL 60455 | K-6 | 0.7 mi |
Geo T Wilkins Jr High School 8001 South 82nd Avenue, Justice, IL 60458 | 7-8 | 0.5 mi |
Argo Community High School 7329 West 63rd Street, Summit, IL 60501 | 9-12 | 2.3 mi |
Disclaimer:
School attendance boundaries provided by ATTOM Data Solutions and are for reference only. Contact the school directly to verify enrollment eligibility.
Price & Sales History for 7744 W 81st St
Date
Details
Price
Change
Source
7/07/2026
Listed
$744,900
468.63%
MLS
9/15/2025
Sold
$131,000
—
Public Record
Disclaimer: Historical sales information is derived from public records provided by the county offices. Information is not guaranteed and should be independently verified.
Tax History
Tax History for 7744 W 81st St
Year
Property Taxes
Change
Tax Assessment
Change
2023
$637
—
$21,000
—
2023
$637
-16%
$20,999
26%
2022
$761
6%
$16,646
—
2021
$715
11%
$16,646
—
2020
$645
-18%
$16,646
12%
2019
$787
5%
$14,810
—
2018
$753
-19%
$14,810
—
2017
$929
-45%
$14,810
21%
2016
$1,690
1%
$12,239
—
2015
$1,681
6%
$12,239
—
2014
$1,591
7%
$12,239
-22%
2013
$1,481
8%
$15,717
—
2012
$1,365
—
$15,717
—
Disclaimer: Historical tax information is derived from public records provided by the county offices. Information is not guaranteed and should be independently verified.
Estimate the Cost
Estimate the Cost for 7744 W 81st St
7744 W 81st Street, Bridgeview, IL 60455 (MLS# 12698431) is a Single Family property with 6 bedrooms and 4 full bathrooms. 7744 W 81st Street is currently listed for $744,900 and was received on July 07, 2026. Want to learn more about 7744 W 81st Street? Do you have questions about finding other Single Family real estate for sale in Bridgeview? You can browse all Bridgeview real estate or contact a Coldwell Banker agent to request more information.