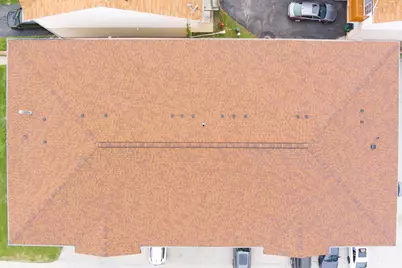

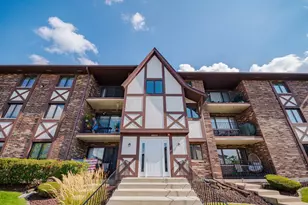
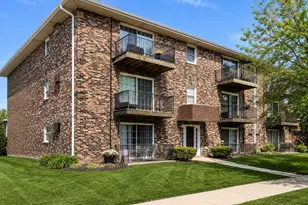
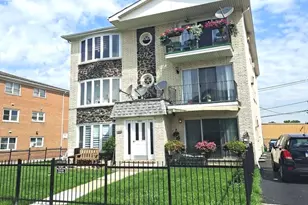
This is a carousel with tiles that activate property listing cards. Use the previous and next buttons to navigate.
1/35
$189,900 Just Listed
This is a carousel with tiles that activate property listing cards. Use the previous and next buttons to navigate.
1/35
Property Description
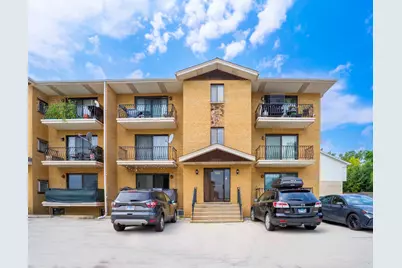
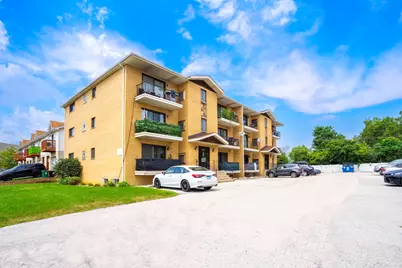
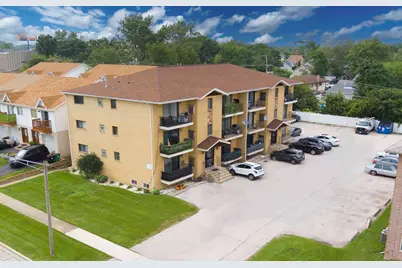
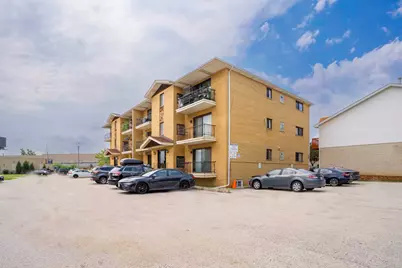
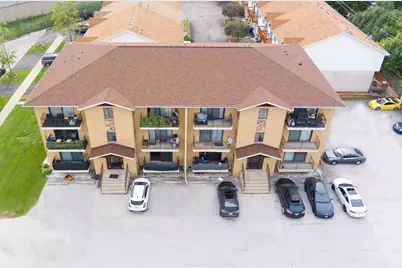
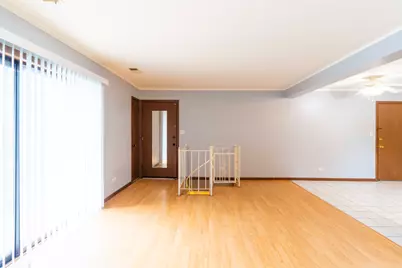
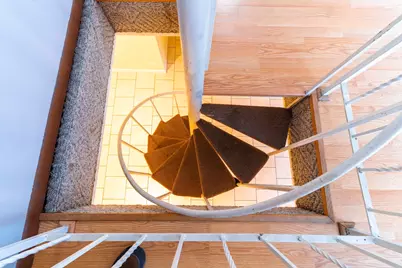
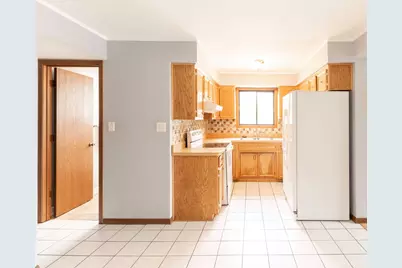
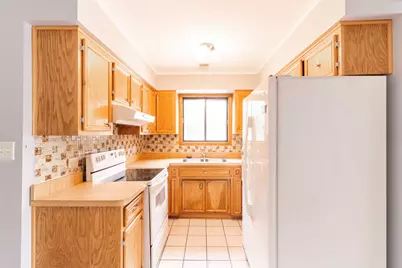
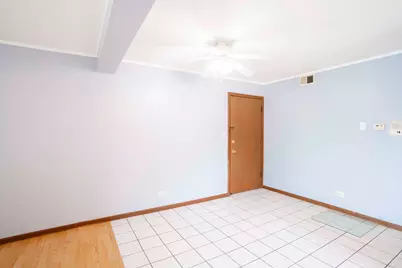
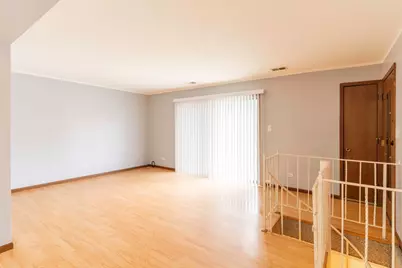
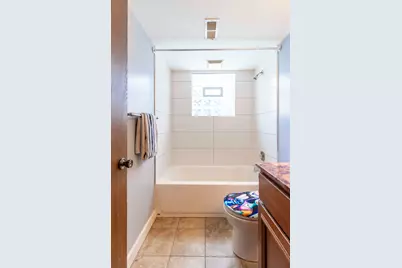
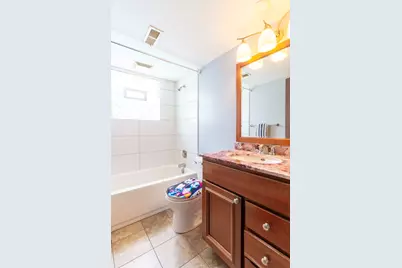
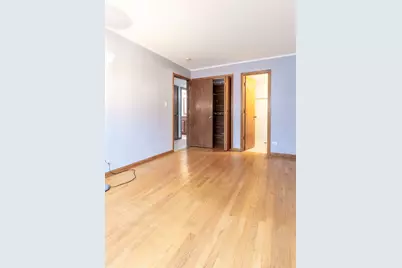
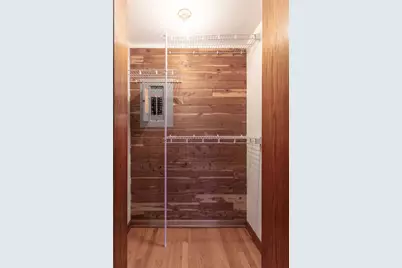
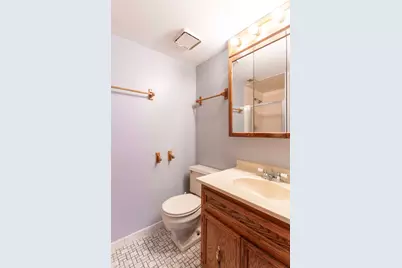
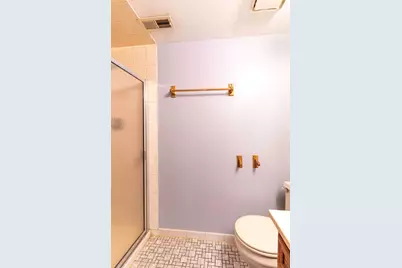
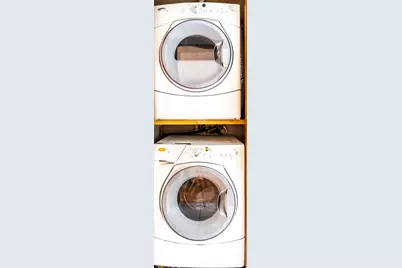
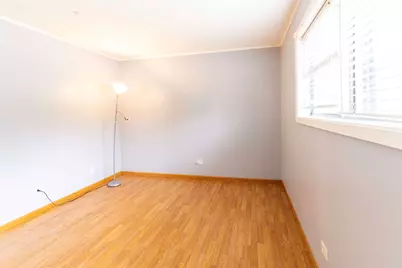
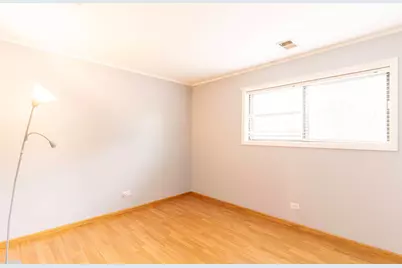
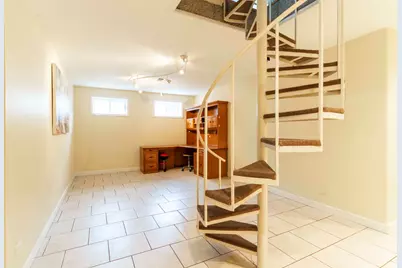
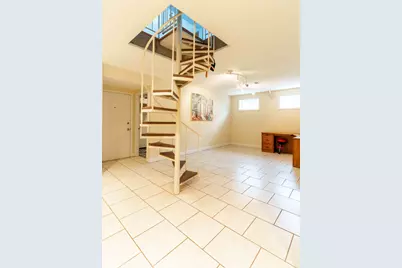
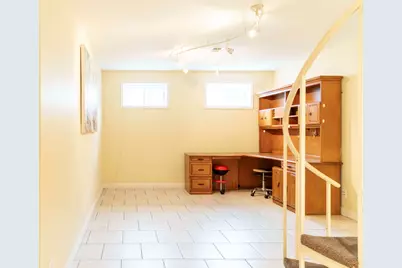
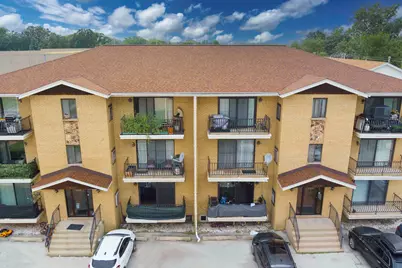
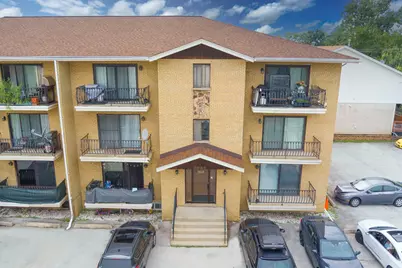
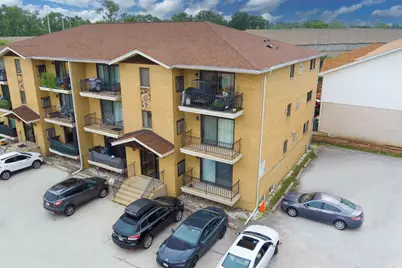
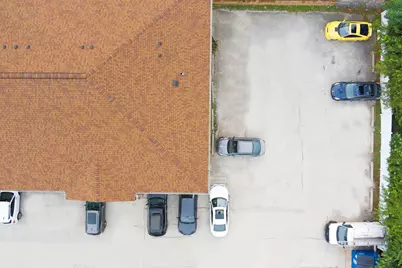
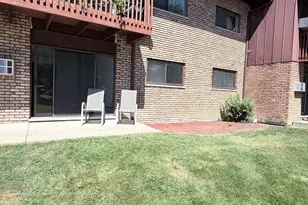
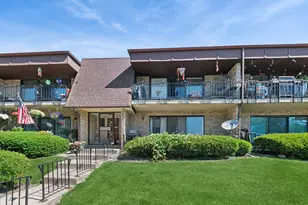
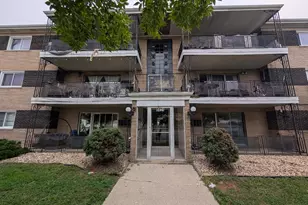
Wow! Absolutely Massive 2 Bedroom, 2 Full-Bath 1st-Floor Condo with its OWN BASEMENT in the Palos School District! The Main Level of the Home is a Beautiful End Unit that features a Huge Living Room and Separate Dining Area, A Sharp Kitchen, 2 Generous Bedrooms, In-Unit Laundry with room for full size stackable washer and dryer, 2 lovely Full Bathrooms, and s Spiral Staircase from the Main Living Room Down to the Ceramic Tiled Basement and Private Storage! Wow! And if the Spiral Staircase seems too adventurous, there is a Separate staircase leading down to your Private Finished Basement, that can be a Media Rm, a Family Rm, or Even a 3rd Bedroom! There is Nothing Else Like this Condo ANYWHERE! The Unit has one Assigned Parking Space and tons of adjacent parking for your second car and visitor parking! Hurry out to see us before Someone ELSE is living in this Terrific Condo that might have been yours!!!
Full Property Details
Full Property Details for 7824 W 87th Pl #1D
General
- Price: $189,900
- HOA FEE: $150/month
- Taxes: $4,411 (2024)
- Status: Active
- Type: Condo
- Source: MRED
- MLS ID: 12729882
Interior
- Basement: Finished, P
- Appliances: Range, Refrigerator
Rooms
Bathrooms
- Total Bathrooms: 2
- Full Bathrooms: 2
Bedrooms
- Total Bedrooms: 2
Additional Information
- Equipment: Intercom, Ceiling Fan(s)
Exterior
- Exterior Features: Balcony
Parking
- Total Spaces: 1
- Parking Features: Asphalt, Assigned, Off-Street, Guest, Yes, Other
Location
- Area: Bridgeview
- County: Cook
- Township: Palos
- Subdivision: Stoney Edge
- Driving Directions: 87TH STR TO 78TH AVE SOUTH TO 87TH PL WEST TO 7824
School Information
- School District: 117
- Elem School District: 117
- Midd School District: 117
- High School District: 230
Community
- Assoc. Fees Include: Water, Insurance, Exterior Maintenance, Lawn Care, Scavenger, Snow Removal
- Pets Allowed: Yes
- Pets: Cats OK, Dogs OK
- Pet Restrictions: Cats OK, Dogs OK, / 999lbs.
- Mgmt. Company: Self managed
Heating & Cooling
- Cooling Type: Central Air Conditioning
- Heating Type: Electric
Utilities
- Sewer: Public Sewer
- Water: Lake Michigan
Structural Information
- Structure Type: Condo
- Model: CONDO
- Construction: Brick
- Exterior Const.: Brick
- Basement: Yes
- Basement Desc.: Finished, Partial
- Foundation: Concrete Perimeter
- Roof: Asphalt
- Common Walls: End Unit
- Windows: Screens
- Entry Floor Number: 1
- Stories/Levels: 3
- Square Feet: 1,400
- Sq. Ft. Source: Estimated
- Year Built: 1983
Unit Information
- Units in Building: 12
Manufactured Home
- Model: CONDO
Lot Features
- Lot Dimensions: COMMON
- Lot Features: Common Grounds, Corner Lot, Cul-De-Sac
Animals
- Animals Allowed: Cats OK, Dogs OK
Financial Considerations
- Association Fee: $150
- Assoc Fee Freq.: Monthly
- Parking Included: Yes
- Assessment Year: 1983
- Tax Amount: $4,411
- Tax Year: 2024
- Pays Sewer: Public Sewer
Disclosures and Reports
- Ownership: Condo
- Property ID: 23011110171004
Listed by Double TT Real Estate Inc.

Get Pre-Approved Today
Get a Great Insurance Rate
Schools
Schools serving 7824 W 87th Pl #1D
School Districts:North Palos School District 117, Consolidated High School District 230
| Name | Grades | Distance |
|---|---|---|
Dorn Primary Center 7840 West 92nd Street, Hickory Hills, IL 60457 | PK-1 | 0.5 mi |
Glen Oaks Elementary School 9045 88th Avenue, Hickory Hills, IL 60457 | 2-5 | 1.2 mi |
H H Conrady Jr High School 7950 West 97th Street, Hickory Hills, IL 60457 | 6-8 | 1.1 mi |
Amos Alonzo Stagg High School 8015 West 111th Street, Palos Hills, IL 60465 | 9-12 | 3.1 mi |
Disclaimer:
School attendance boundaries provided by ATTOM Data Solutions and are for reference only. Contact the school directly to verify enrollment eligibility.
Tax History
Tax History for 7824 W 87th Pl #1D
Year
Property Taxes
Change
Tax Assessment
Change
2023
$4,411
—
$13,828
—
2023
$4,411
59%
$13,827
32%
2022
$2,767
1%
$10,487
—
2021
$2,742
-1%
$10,487
—
2020
$2,783
8%
$10,487
4%
2019
$2,579
2%
$10,096
—
2018
$2,518
-39%
$10,096
-32%
2017
$4,148
74%
$14,885
73%
2016
$2,379
7%
$8,626
—
2015
$2,215
2%
$8,626
—
2014
$2,167
-17%
$8,626
-18%
2013
$2,622
2%
$10,582
—
2012
$2,581
—
$10,582
—
Disclaimer: Historical tax information is derived from public records provided by the county offices. Information is not guaranteed and should be independently verified.
Estimate the Cost
Estimate the Cost for 7824 W 87th Pl #1D
7824 W 87th Place #1D, Bridgeview, IL 60455 (MLS# 12729882) is a Condo property with 2 bedrooms and 2 full bathrooms. 7824 W 87th Place #1D is currently listed for $189,900 and was received on August 10, 2026. Want to learn more about 7824 W 87th Place #1D? Do you have questions about finding other Condo real estate for sale in Bridgeview? You can browse all Bridgeview real estate or contact a Coldwell Banker agent to request more information.