No photo available
$425,000 Just Listed
Property Description
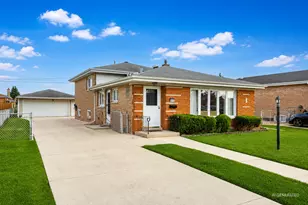
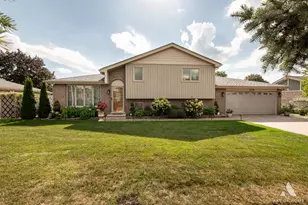
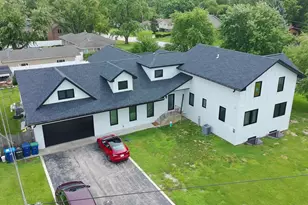
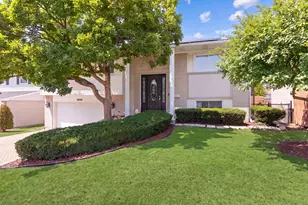
WELCOME TO 7850 SUBURBAN LANE. WOW, what a beautiful place to call HOME. Large 2 story with 4 bedrooms, 2 full bathrooms plus study/office nook inside the master suite. Refreshed with modern finishes and amenities. Hardwood floors THROUGHOUT all the living space in the house. NEW kitchen with 2 tone modern shaker cabinetry, quartz countertops and stainless steel appliances. Recently updated bathrooms. LARGE 16x14 bedroom with walk in closet and study nook. 2 separate HVAC units with individual controls for each floor. Large 10,000 SF lot with a large back yard backing up to Bedford Park Community Center with walking trails, baseball fields etc. Yet another playground for the kids just 1 min walk in your neighborhood. Conveniently located within minutes to both I55 and I294. Freshly painted, all new lighting and plumbing fixtures. 2 Brand NEW HVAC units ($20k value), NEW water heater($2,500 value) NEW full set of appliances including washer/dryer ($5,000 value). Rooms sizes estimated, broker owned.
Full Property Details
Full Property Details for 7850 Suburban Ln
General
- Price: $425,000
- Taxes: $10,853 (2024)
- Status: Active
- Type: Single Family
- Source: MRED
- MLS ID: 12710088
- Updated: 7/20/2026
- Added to Site: 1 day(s) ago
Rental Information
- Complex Features: Park, Curbs, Sidewalks, Street Lights, Street Paved
Interior
- Basement: Crawl Spac
- Interior Features: Vaulted Ceiling(s), 1st-Floor Bedroom, 1st-Floor Bath, Walk-In Closet(s), Open Floorplan, Special Millwork, Dining Combo, Separate Dining Room, Quartz Counters
- Appliances: Range, Microwave, Dishwasher, Refrigerator, Washer, Dryer, Stainless Steel Appliance(s), Gas Oven
- Flooring: Hardwood
Rooms
Bathrooms
- Total Bathrooms: 2
- Full Bathrooms: 2
- Bathroom Features: Whirlpool, Soaking Tub
Bedrooms
- Total Bedrooms: 4
Additional Information
- Other Features: School Bus Service, Interstate Access
Parking
- Garage: Yes
- Garage Spaces: 1.5
- Total Spaces: 1
- Parking Features: Asphalt, Garage Door Opener, Yes, Garage Owned, Detached, Garage
Location
- Area: Bridgeview
- County: Cook
- Township: Bremen
- Subdivision: Bridgeview Gardens
- Driving Directions: Archer South to Roberts Rd, East to Garden Lane, Left on Columbia Dr. Right on 79th Ave.
School Information
- School District: 104
- Elem School District: 104
- Midd School District: 104
- High School District: 217
- Elementary School: W W Walker Elementary School
- Middle School: Heritage Middle School
- High School: Argo Community High School
- Private School: Argo Community High School
Community
- Assoc. Fees Include: None
Heating & Cooling
- Cooling Type: Central Air Conditioning
- Heating Type: Natural Gas, Forced Air, Sep Heating Systems - 2+, Individual Controls
Utilities
- Sewer: Public Sewer
- Water: Lake Michigan, Public
Structural Information
- Construction: Aluminum Siding, Brick
- Exterior Const.: Aluminum Siding, Brick
- Basement: Yes
- Basement Desc.: Crawl Space
- Foundation: Concrete Perimeter
- Roof: Asphalt
- Windows: Screens, Window Treatments, Drapes, Blinds, Double Pane Windows
- Doors: 6 Panel Door(s)
- Sub-Flooring: Hardwood
- Square Feet: 2,000
- Sq. Ft. Source: Estimated
- Year Built: 1951
- Built Before 1978: Yes
- Remodeled/Updated: 2020
Lot Features
- Lot Size (Acres): 0.23
- Lot Size Range: Less than .25 Acre
- Lot Dimensions: 60 x 167
- Fence: Yes
- Lot Features: Landscaped
- Fencing (Description): Fenced
Financial Considerations
- Parking Included: Yes
- Assessment Year: 1951
- Tax Amount: $10,853.89
- Tax Year: 2024
- Pays Sewer: Public Sewer
Disclosures and Reports
- Ownership: Fee Simple
- Special Conditions: List Broker Must Accompany
- Property ID: 18243010320000
Listed by Finish Line Realty , Inc.
Get Pre-Approved Today
Get a Great Insurance Rate
Schools
Schools serving 7850 Suburban Ln
School Districts:Summit School District 104, Argo Community High School District 217
| Name | Grades | Distance |
|---|---|---|
W W Walker Elementary School 7735 66th Place, Bedford Park, IL 60501 | K-4 | 0.2 mi |
Otis P Graves Elementary School 6021 South 74th Avenue, Summit, IL 60501 | PK-4 | 1.2 mi |
Walsh Elementary School, Summit, IL 5640 75th Avenue, Summit, IL 60501 | PK-4 | 1.4 mi |
Heritage Middle School, Summit, IL 6021 South 74th Avenue, Summit, IL 60501 | 6-8 | 1.2 mi |
Argo Community High School 7329 West 63rd Street, Summit, IL 60501 | 9-12 | 0.9 mi |
Disclaimer:
School attendance boundaries provided by ATTOM Data Solutions and are for reference only. Contact the school directly to verify enrollment eligibility.
Price & Sales History for 7850 Suburban Ln
Date
Details
Price
Change
Source
7/20/2026
Listed
$425,000
—
MLS
Disclaimer: Historical sales information is derived from public records provided by the county offices. Information is not guaranteed and should be independently verified.

Tax History
Tax History for 7850 Suburban Ln
Year
Property Taxes
Change
Tax Assessment
Change
2023
$10,244
-4%
$27,000
15%
2022
$10,660
4%
$23,433
—
2021
$10,214
-1%
$23,433
—
2020
$10,301
44%
$23,433
28%
2019
$7,168
-5%
$18,245
-7%
2018
$7,566
1%
$19,699
—
2017
$7,457
12%
$19,699
21%
2016
$6,661
7%
$16,313
—
2015
$6,238
2%
$16,313
—
2014
$6,117
13%
$16,313
19%
2013
$5,392
16%
$13,761
—
2012
$4,634
—
$13,761
—
Disclaimer: Historical tax information is derived from public records provided by the county offices. Information is not guaranteed and should be independently verified.
Estimate the Cost
Estimate the Cost for 7850 Suburban Ln
7850 Suburban Lane, Bridgeview, IL 60455 (MLS# 12710088) is a Single Family property with 4 bedrooms and 2 full bathrooms. 7850 Suburban Lane is currently listed for $425,000 and was received on July 20, 2026. Want to learn more about 7850 Suburban Lane? Do you have questions about finding other Single Family real estate for sale in Bridgeview? You can browse all Bridgeview real estate or contact a Coldwell Banker agent to request more information.