This is a carousel with tiles that activate property listing cards. Use the previous and next buttons to navigate.
1/34
$594,900 Just Listed
This is a carousel with tiles that activate property listing cards. Use the previous and next buttons to navigate.
1/34
Property Description
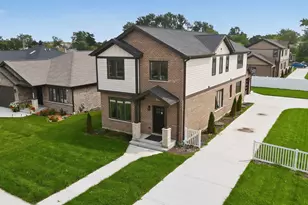
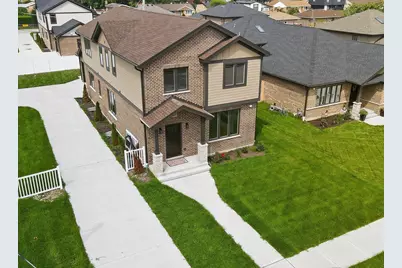
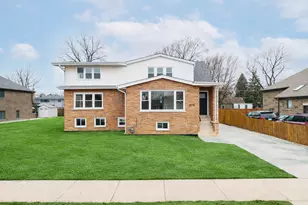
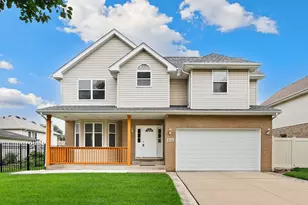
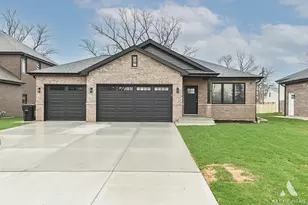
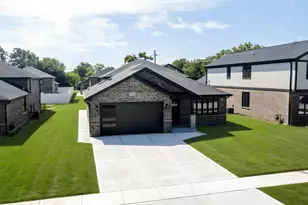
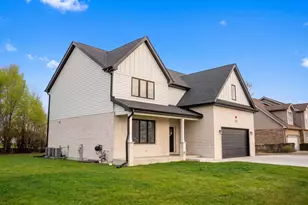
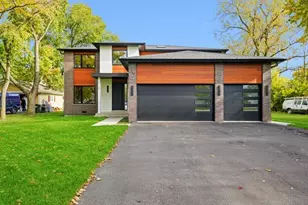
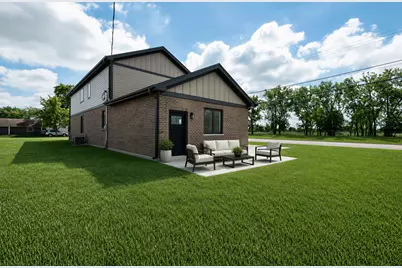
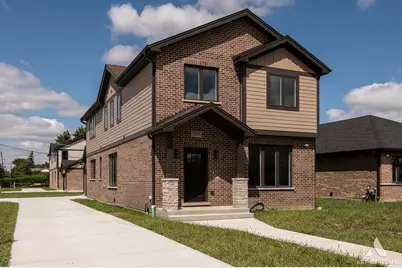
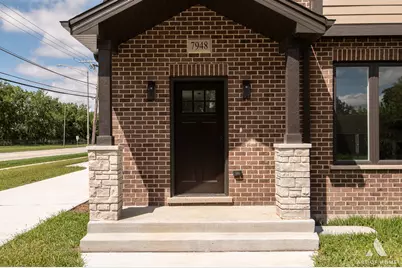
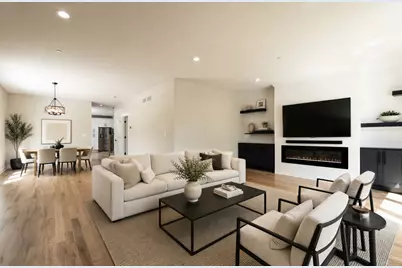
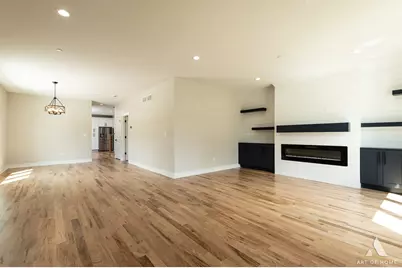
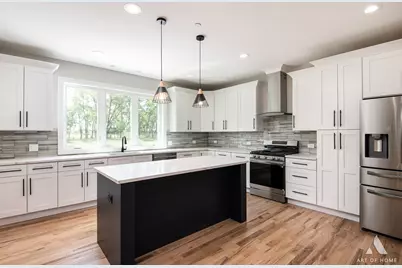
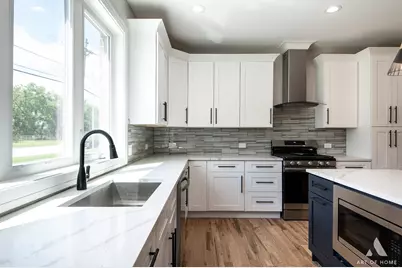
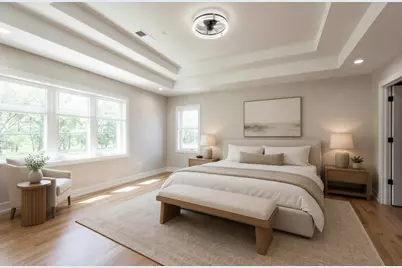
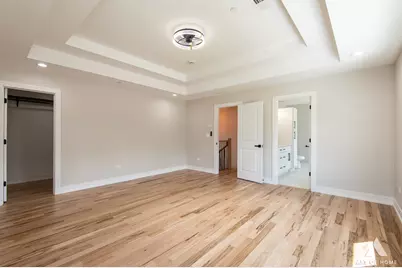
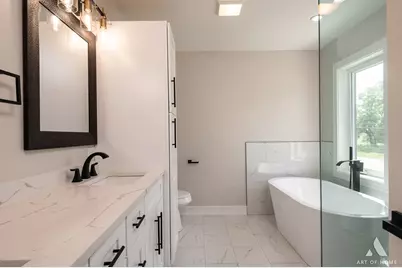
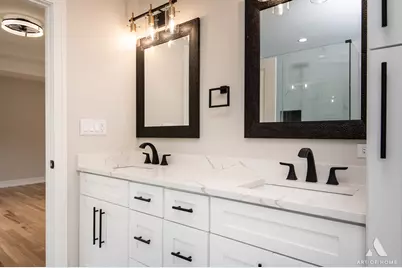
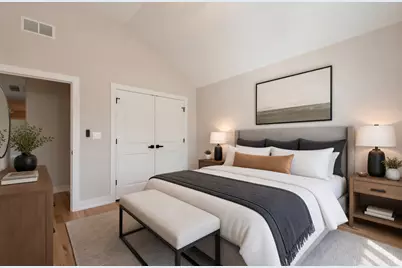
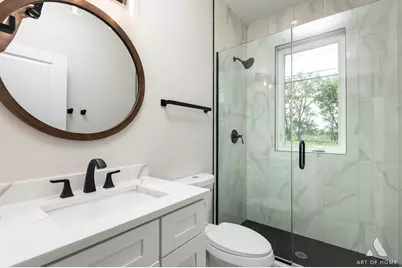
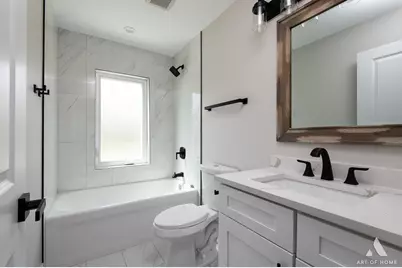
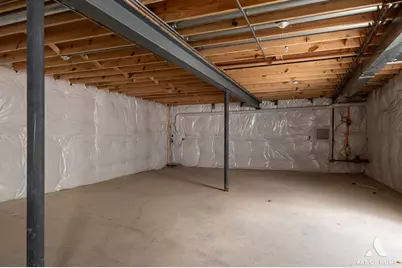
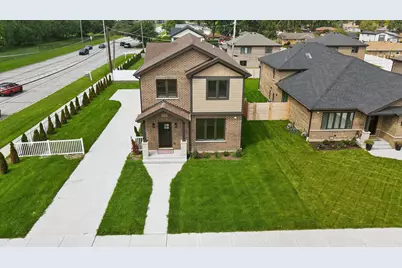
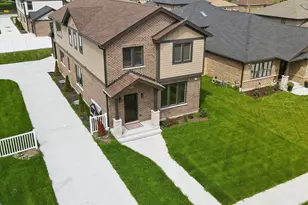
**FINAL OPPORTUNITY - LAST HOMES REMAINING!** Don't miss your chance to own the final available homes in this sought-after new construction development! Completed in late 2025 and offering approximately 2,700 square feet of thoughtfully designed living space, this impressive 2-story residence blends modern style, quality finishes, and everyday functionality. The brick and siding exterior welcomes you into a bright, open-concept interior featuring rich hardwood flooring throughout, generous living spaces, and an inviting fireplace. At the heart of the home is a beautifully appointed kitchen showcasing timeless white cabinetry, an oversized statement island, quartz countertops, designer tile backsplash, built-in microwave, and an expansive walk-in pantry. A versatile main-floor bedroom or private office with an adjacent full bath provides the perfect setup for guests, related living, or working from home. Upstairs, you'll find four spacious bedrooms with tray and vaulted ceilings, abundant closet space, and the convenience of a second-floor laundry room. The luxurious primary suite is a true retreat, featuring a spa-inspired bath with a freestanding soaking tub, oversized walk-in shower, and expansive walk-in closet. Additional highlights include a practical mudroom, attached 2+ car garage, and a full unfinished basement ready for future living space, recreation, or storage. Ideally located in Bridgeview with convenient access to major highways, shopping, dining, schools, and everyday amenities. Schedule your private showing today!
Full Property Details
Full Property Details for 7948 W 74th St
General
- Price: $594,900
- Taxes: (2023)
- Status: Active
- Type: Single Family
- Source: MRED
- MLS ID: 12737858
- Updated: 8/20/2026
- Added to Site: 2 day(s) ago
Rental Information
- Complex Features: Sidewalks, Street Lights, Street Paved
Interior
- Basement: Unfinished
- Interior Features: Cathedral Ceiling(s), 1st-Floor Bedroom, 1st-Floor Bath, Walk-In Closet(s), Open Floorplan, Granite Counters
- Fireplace: Yes
- Number of Fireplaces: 1
- Fireplace(s): Family Room, Electric
- Appliances: Range, Microwave, Dishwasher, Refrigerator, Stainless Steel Appliance(s), Gas Cooktop, Gas Oven, Range Hood, Humidifier
- Flooring: Hardwood
Rooms
Bathrooms
- Total Bathrooms: 3
- Full Bathrooms: 3
- Bathroom Features: Whirlpool, Separate Shower, Double Sink
Bedrooms
- Total Bedrooms: 5
Additional Information
- Equipment: Fire Sprinklers, Carbon Monoxide Detectors, Ceiling Fan(s), Sump Pump
- Other Features: School Bus Service, Commuter Bus, Interstate Access
Parking
- Garage: Yes
- Attached garage: Yes
- Garage Spaces: 2
- Total Spaces: 2
- Parking Features: Concrete, Garage Door Opener, Yes, Garage Owned, Attached, Garage
Location
- Area: Bridgeview
- County: Cook
- Township: Stickney
- Driving Directions: ROBERTS ROAD AND 74TH STREET /NORTH OF INTERSECTION 79TH ST AND ROBERTS ROAD
School Information
- School District: 109
- Elem School District: 109
- Midd School District: 109
- High School District: 217
- Elementary School: Robina Lyle Elementary School An
- Middle School: Geo T Wilkins Junior High School
- High School: Argo Community High School
- Private School: Argo Community High School
Community
- Assoc. Fees Include: None
Heating & Cooling
- Cooling Type: Central Air Conditioning
- Heating Type: Natural Gas
Utilities
- Sewer: Public Sewer
- Water: Public
Structural Information
- Architectural Info: Contemporary
- Architectural Style: Contemporary
- Construction: Brick, Wood Siding
- Exterior Const.: Brick, Wood Siding
- Basement: Yes
- Basement Desc.: Unfinished, Egress Window, Storage Space, Full
- Foundation: Concrete Perimeter
- Roof: Asphalt
- Sub-Flooring: Hardwood
- Square Feet: 2,700
- Sq. Ft. Source: Builder
- Year Built: 2025
Lot Features
- Lot Size Range: Less than .25 Acre
- Lot Dimensions: 60 x 133
- Lot Features: Corner Lot
Financial Considerations
- Parking Included: Yes
- Assessment Year: 2025
- Tax Year: 2023
- Pays Sewer: Public Sewer
Disclosures and Reports
- Ownership: Fee Simple
- Property ID: 18251040000000
Listed by Realty Executives Elite
Get Pre-Approved Today
Get a Great Insurance Rate
Schools
Schools serving 7948 W 74th St
School Districts:Argo Community High School District 217, Indian Springs School District 109
| Name | Grades | Distance |
|---|---|---|
Robina Lyle Elementary And Early Chldhd 7801 West 75th Street, Bridgeview, IL 60455 | K-6 | 0.3 mi |
Geo T Wilkins Jr High School 8001 South 82nd Avenue, Justice, IL 60458 | 7-8 | 0.9 mi |
Argo Community High School 7329 West 63rd Street, Summit, IL 60501 | 9-12 | 1.6 mi |
Disclaimer:
School attendance boundaries provided by ATTOM Data Solutions and are for reference only. Contact the school directly to verify enrollment eligibility.
Price & Sales History for 7948 W 74th St
Date
Details
Price
Change
Source
8/19/2026
Listed
$594,900
—
MLS
Disclaimer: Historical sales information is derived from public records provided by the county offices. Information is not guaranteed and should be independently verified.

Estimate the Cost
Estimate the Cost for 7948 W 74th St
7948 W 74th Street, Bridgeview, IL 60455 (MLS# 12737858) is a Single Family property with 5 bedrooms and 3 full bathrooms. 7948 W 74th Street is currently listed for $594,900 and was received on August 19, 2026. Want to learn more about 7948 W 74th Street? Do you have questions about finding other Single Family real estate for sale in Bridgeview? You can browse all Bridgeview real estate or contact a Coldwell Banker agent to request more information.