This is a carousel with tiles that activate property listing cards. Use the previous and next buttons to navigate.
1/38
$305,000
This is a carousel with tiles that activate property listing cards. Use the previous and next buttons to navigate.
1/38
Property Description
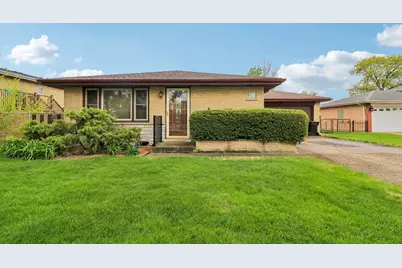
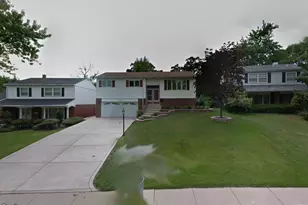
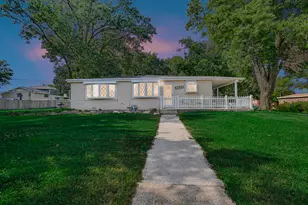
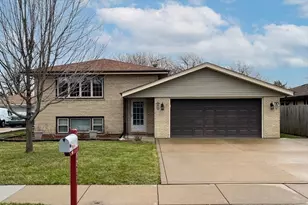
8136 Odell Ave is a home with bones so good, all the neighborhood dogs want to live here. This home is built like a German Shepherd. It is strong, reliable, and clearly in charge of the situation. The classic split-level layout gives you separation where you want it and connection where you need it. Everything about this home says it's a place you can settle into and stay. The main living spaces have a Lassie quality to them. They are open, welcoming, and easygoing. Natural light fills the rooms, the layout is intuitive, and there's hardwood under the carpet. Upstairs, the bedrooms are comfortable, relaxing, and exactly where you want to be at the end of the day. The lower level brings a little more energy, something closer to Beethoven with just a hint of Scooby-Doo. It's a flexible space that can handle movie nights, game days, or whatever else you get into. There's room to spread out, room to relax, and just enough separation from the main level. The laundry room is all business. Think less show dog, more working dog. It is functional, efficient, and keeps the daily operations of the house running without needing a treat. Then comes one of the home's more interesting features. Behind the garage is a workshop and storage area that might be the surprise of the whole home. It is the rescue that ends up following you everywhere. Before long, it is the space you wonder how you ever lived without. The backyard offers a little Snoopy energy for summer days, with just enough Snoop Dogg to keep things chill. Whether you're entertaining, relaxing, or letting things run a little wild, this is the kind of space that will have you asking who let the dogs out. Through it all, this home is as warm and welcoming as Otto, a Border Collie mix who spent years here keeping watch, learning every corner of the yard, and reminding everyone who walked through the door what home is supposed to feel like. Now it is ready to do the same for someone new.
Full Property Details
Full Property Details for 8136 Odell Ave
General
- Price: $305,000
- Taxes: $1,538 (2024)
- Status: Active
- Type: Single Family
- Source: MRED
- MLS ID: 12576725
- Updated: 6/22/2026
- Added to Site: 98 day(s) ago
Rental Information
- Complex Features: Park, Curbs, Sidewalks, Street Paved
Interior
- Basement: None
- Appliances: Range, Microwave, Refrigerator, Washer, Dryer
Rooms
Bathrooms
- Total Bathrooms: 2
- Full Bathrooms: 1
- Half Bathrooms: 1
Bedrooms
- Total Bedrooms: 3
Additional Information
- Other Features: Interstate Access
Parking
- Garage: Yes
- Attached garage: Yes
- Garage Spaces: 2
- Total Spaces: 2
- Parking Features: Yes, Garage Owned, Attached, Garage
Location
- Area: Bridgeview
- County: Cook
- Township: Lyons
- Driving Directions: Take 79th st to Oketo south 3 blocks to 82nd, north on Odell.
School Information
- School District: 109
- Elem School District: 109
- Midd School District: 109
- High School District: 217
- Elementary School: Bridgeview Elementary School
- Middle School: Geo T Wilkins Junior High School
- High School: Argo Community High School
- Private School: Argo Community High School
Community
- Assoc. Fees Include: None
Heating & Cooling
- Cooling Type: Central Air Conditioning
- Heating Type: Steam, Baseboard
Utilities
- Sewer: Public Sewer
- Water: Public
Structural Information
- Construction: Brick
- Exterior Const.: Brick
- Basement Desc.: None
- Square Feet: 1,188
- Sq. Ft. Source: Assessor
- Year Built: 1965
- Built Before 1978: Yes
Lot Features
- Lot Size (Acres): 0.171
- Lot Size Range: Less than .25 Acre
- Lot Dimensions: 63 x 117
Financial Considerations
- Assessment Year: 1965
- Tax Amount: $1,538.12
- Tax Year: 2024
- Pays Sewer: Public Sewer
Disclosures and Reports
- Ownership: Fee Simple
- Property ID: 18362160210000
Listed by Andersen Realty Group
Get Pre-Approved Today
Get a Great Insurance Rate
Schools
Schools serving 8136 Odell Ave
School Districts:Indian Springs School District 109, Argo Community High School District 217
| Name | Grades | Distance |
|---|---|---|
Bridgeview Elementary School 7800 Thomas Avenue, Bridgeview, IL 60455 | K-6 | 0.5 mi |
Geo T Wilkins Jr High School 8001 South 82nd Avenue, Justice, IL 60458 | 7-8 | 1 mi |
Argo Community High School 7329 West 63rd Street, Summit, IL 60501 | 9-12 | 2.4 mi |
Disclaimer:
School attendance boundaries provided by ATTOM Data Solutions and are for reference only. Contact the school directly to verify enrollment eligibility.
Price & Sales History for 8136 Odell Ave
Date
Details
Price
Change
Source
6/12/2026
Price Reduced
$305,000
-6.15%
MLS
5/14/2026
Price Reduced
$325,000
-2.99%
MLS
4/30/2026
Listed
$335,000
—
MLS
Disclaimer: Historical sales information is derived from public records provided by the county offices. Information is not guaranteed and should be independently verified.
Tax History
Tax History for 8136 Odell Ave
Year
Property Taxes
Change
Tax Assessment
Change
2023
$1,523
—
$26,000
—
2023
$1,523
-16%
$25,999
31%
2022
$1,821
6%
$19,832
—
2021
$1,710
11%
$19,832
—
2020
$1,542
-18%
$19,832
1%
2019
$1,882
4%
$19,650
—
2018
$1,802
4%
$19,650
—
2017
$1,735
-39%
$19,650
13%
2016
$2,822
1%
$17,370
—
2015
$2,807
6%
$17,370
—
2014
$2,657
7%
$17,370
-14%
2013
$2,474
9%
$20,300
—
2012
$2,280
—
$20,300
—
Disclaimer: Historical tax information is derived from public records provided by the county offices. Information is not guaranteed and should be independently verified.
Estimate the Cost
Estimate the Cost for 8136 Odell Ave
8136 Odell Avenue, Bridgeview, IL 60455 (MLS# 12576725) is a Single Family property with 3 bedrooms, 1 full bathroom and 1 partial bathroom. 8136 Odell Avenue is currently listed for $305,000 and was received on April 30, 2026. Want to learn more about 8136 Odell Avenue? Do you have questions about finding other Single Family real estate for sale in Bridgeview? You can browse all Bridgeview real estate or contact a Coldwell Banker agent to request more information.