This is a carousel with tiles that activate property listing cards. Use the previous and next buttons to navigate.
1/1
$590,000
This is a carousel with tiles that activate property listing cards. Use the previous and next buttons to navigate.
1/1
Property Description
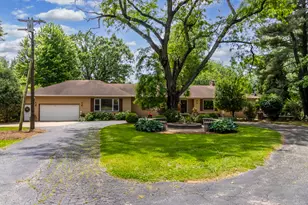
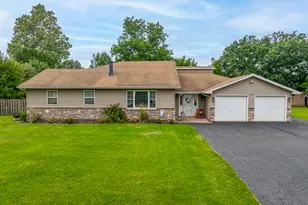
Quality built 3-4 bedroom, 2.5 bath brick ranch set on a private, picturesque wooded acre. A striking circular concrete driveway provides ample parking and impressive curb appeal. Step inside to a welcoming entry featuring beautiful hardwood floors and a stunning see through fireplace that creates a warm and inviting focal point. The open-concept gourmet kitchen offers granite countertops, hardwood flooring, an island, and a combination of track and recessed lighting. The kitchen is equipped with a five burner cooktop, stainless steel refrigerator and abundant cabinetry with roll out shelves. The spacious main level family room flows seamlessly into a heated sunroom with newer carpeting, custom blinds, and an additional fireplace perfect for year round enjoyment. The primary suite features a soaring vaulted ceiling, ceiling fan, and newer carpet, along with a fully updated luxury bath complete with a walk in shower, double vanity, dual sinks, lighted mirror, luxury vinyl flooring, and a custom closet. Bedrooms two and three are generously sized with newer carpeting, ceiling fans, and closet organizers. A flexible main floor den can easily serve as a fourth bedroom or home office. Convenient first-floor laundry includes washer, dryer, and additional cabinetry. Additional highlights include six panel doors throughout, a full basement with a second gas stove and an additional washer and dryer, 200 amp electrical service, central humidifier, smart thermostat, and radon mitigation system. The attached 2.5 car garage offers extra storage, and the refrigerator in the garage will remain. Enjoy outdoor living on the expansive 960 sq ft deck overlooking the serene, wooded yard. The newer 40x30 pole barn with concrete floor provides excellent additional storage or parking options and includes RV hookup. The property is completed with a split rail fence. Located in an award-winning school district with convenient access to expressways, this home offers the perfect blend of privacy, functionality, and quality craftsmanship.
Full Property Details
Full Property Details for 9596 Corneils Rd
General
- Sold For: $590,000
- Taxes: $9,918 (2024)
- Status: Closed
- Type: Single Family
- Source: MRED
- MLS ID: 12596315
- Added to Site: 86 day(s) ago
Interior
- Interior Features: Vaulted Ceiling(s), 1st-Floor Bedroom, 1st-Floor Bath, Built-in Features, Walk-In Closet(s), Workshop
- Fireplace: Yes
- Fireplace(s): Family Room, Living Room, Other, Double Sided, Wood-Burning, Gas Starter
- Appliances: Range, Microwave, Dishwasher, Refrigerator, Washer, Dryer, Disposal, Cooktop, Water Softener
- Flooring: Hardwood
Rooms
Bathrooms
- Total Bathrooms: 3
- Full Bathrooms: 2
- Half Bathrooms: 1
- Bathroom Features: Double Sink
Bedrooms
- Total Bedrooms: 3
Additional Information
- Other Features: School Bus Service
Parking
- Garage: Yes
- Attached garage: Yes
- Garage Spaces: 2.5
- Total Spaces: 2
- Parking Features: Concrete, Circular Driveway, Garage Door Opener, Yes, Garage Owned, Attached, Garage
Location
- Area: Yorkville / Bristol
- County: Kendall
- Driving Directions: Rt 47 North of Rt 34, Approx 2.5 miles to Corneils Rd E
School Information
- School District: 115
- Midd School District: 115
- Elementary School: Bristol Grade School
- Middle School: Yorkville Intermediate School
- High School: Yorkville High School
- Private School: Yorkville High School
Community
- Assoc. Fees Include: None
Heating & Cooling
- Cooling Type: Central Air Conditioning
- Heating Type: Natural Gas, Forced Air
Utilities
- Water: Well
Structural Information
- Architectural Style: Ranch
- Construction: Brick
- Exterior Const.: Brick
- Basement Desc.: Unfinished, Full
- Windows: Screens
- Sub-Flooring: Hardwood
- Square Feet: 2,305
- Sq. Ft. Source: Assessor
- Year Built: 1988
Additional Structures
- Other Structures: Barn(s), Shed(s)
Lot Features
- Lot Size (Acres): 1
- Lot Size Range: 1.0 to 1.99 Acres
- Lot Dimensions: 134 x 335
- Fence: Yes
- Lot Features: Wooded
- Fencing (Description): Fenced
Financial Considerations
- Parking Included: Yes
- Assessment Year: 1988
- Tax Amount: $9,918
- Tax Year: 2024
Disclosures and Reports
- Ownership: Fee Simple
- Property ID: 216127007
Listed by Platinum Partners Realtors
Sold by john greene, Realtor

Get Pre-Approved Today
Schools
Schools serving 9596 Corneils Rd
School District:Yorkville Community Unit School District 115
| Name | Grades | Distance |
|---|---|---|
Bristol Grade School 23 Hunt Street, Bristol, IL 60512 | K-3 | 0.6 mi |
Yorkville Middle School 920 Prairie Crossing Drive, Yorkville, IL 60560 | 7-8 | 5.2 mi |
Yorkville High School 797 Game Farm Road, Yorkville, IL 60560 | 9-12 | 2.8 mi |
Disclaimer:
School attendance boundaries provided by ATTOM Data Solutions and are for reference only. Contact the school directly to verify enrollment eligibility.
Price & Sales History for 9596 Corneils Rd
Date
Details
Price
Change
Source
6/30/2026
Sold
$590,000
-1.67%
MLS
4/16/2026
Listed
$600,000
—
MLS
Disclaimer: Historical sales information is derived from public records provided by the county offices. Information is not guaranteed and should be independently verified.
9596 Corneils Road, Bristol, IL 60512 (MLS# 12596315) is a Single Family property that was sold at $590,000 on June 30, 2026. Want to learn more about 9596 Corneils Road? Do you have questions about finding other Single Family real estate for sale in Bristol? You can browse all Bristol real estate or contact a Coldwell Banker agent to request more information.