No photo available
$359,000 Just Listed
Property Description
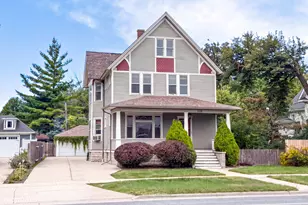
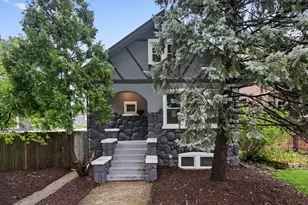
Beautifully updated, full of character, and perfectly situated in the heart of Brookfield! Welcome to 3519 Maple Avenue, where timeless charm meets thoughtful modern updates. This inviting 3-bedroom, 2-bathroom home offers a unique four-level layout, original hardwood floors, and a stunning chef-inspired kitchen that truly serves as the heart of the home. The beautifully updated kitchen is a showstopper, featuring gorgeous quartz countertops, an oversized eat-in island, newer appliances, custom cabinetry, and a workstation sink. A one-of-a-kind built-in coffee bar with open shelving adds both charm and functionality, creating the perfect space for morning coffee, entertaining, or gathering with family and friends. The home's thoughtfully designed layout offers distinct living spaces across four levels. The main living area features the kitchen and living/dining space, while the upper levels provide two comfortable bedrooms, a full bathroom, and a private top-level primary bedroom retreat. The lower level offers additional flexible living space with newer plush carpeting, tile flooring, laundry facilities, and a second bathroom. Step outside to discover one of the home's most special features: a beautiful backyard retreat complete with a charming brick patio. Whether enjoying a quiet morning outdoors, hosting summer gatherings, or simply unwinding at the end of the day, this private-feeling outdoor space is a wonderful extension of the home. A detached one-car garage adds everyday convenience. Location is everything, and this home delivers! Situated within highly sought-after Brookfield-La Grange Park School District 95 and the Riverside Brookfield High School district, the property offers exceptional access to everything that makes Brookfield such a desirable community. Enjoy being minutes from Metra service, the vibrant Eight Corners district, downtown Brookfield's shops, restaurants, and nightlife, and just a short trip from the renowned Brookfield Zoo Chicago. With its distinctive layout, beautifully updated kitchen, inviting outdoor spaces, and unbeatable access to neighborhood amenities, 3519 Maple Avenue offers a wonderful opportunity to enjoy the best of Brookfield living.
Full Property Details
Full Property Details for 3519 Maple Ave #0
General
- Price: $359,000
- Taxes: $8,093 (2025)
- Status: Active
- Type: Condo /Townhouse
- Source: MRED
- MLS ID: 12789639
- Updated: 10/23/2026
- Added to Site: 3 day(s) ago
Interior
- Basement: Finished, P
- Appliances: Range, Microwave, Dishwasher, Refrigerator
Rooms
Bathrooms
- Total Bathrooms: 2
- Full Bathrooms: 2
- Basement Baths: Yes
Bedrooms
- Total Bedrooms: 3
Parking
- Garage: Yes
- Garage Spaces: 1
- Total Spaces: 2
- Parking Features: Yes, Garage Owned, Detached, Owned, Garage
Location
- Area: Brookfield
- County: Cook
- Township: Proviso
- Driving Directions: Take US-34 E/Ogden Ave; Turn left onto Maple Ave.
School Information
- School District: 95
- Elem School District: 95
- Midd School District: 95
- High School District: 208
- Elementary School: Brook Park Elementary School
- Middle School: S E Gross Middle School
- High School: Riverside Brookfield Twp Senior
- Private School: Riverside Brookfield Twp Senior
Community
- Assoc. Fees Include: None
- Pets Allowed: Yes
- Pets: Cats OK, Dogs OK
- Pet Restrictions: Cats OK, Dogs OK, / 999lbs.
Heating & Cooling
- Cooling Type: Central Air Conditioning
- Heating Type: Gas
Utilities
- Sewer: Public Sewer
- Water: Public
Structural Information
- Structure Type: Other
- Construction: Brick
- Exterior Const.: Brick
- Basement: Yes
- Basement Desc.: Finished, Partial
- Roof: Asphalt
- Entry Floor Number: 1
- Stories/Levels: 2
- Square Feet: 1,200
- Sq. Ft. Source: Landlord/Tenant/Seller
- Year Built: 1953
- Built Before 1978: Yes
Unit Information
- Units in Building: 1
Lot Features
- Lot Dimensions: .113
Animals
- Animals Allowed: Cats OK, Dogs OK
Financial Considerations
- Parking Included: Yes
- Assessment Year: 1953
- Tax Amount: $8,093.59
- Tax Year: 2025
- Pays Sewer: Public Sewer
Disclosures and Reports
- Ownership: Fee Simple
- Property ID: 15344070480000
Listed by Baird & Warner
Get Pre-Approved Today
Get a Great Insurance Rate
Schools
Schools serving 3519 Maple Ave #0
| Name | Grades | Distance |
|---|---|---|
S E Gross Middle School 3524 Maple Avenue, Brookfield, IL 60513 | 6-8 | 0 mi |
Brook Park Elementary School, La Grange Park, IL 1214 Raymond Avenue, La Grange Park, IL 60526 | K-5 | 0.8 mi |
Riverside Brookfield Twp High School 160 Ridgewood Road, Riverside, IL 60546 | 9-12 | 1.1 mi |
Disclaimer:
School attendance boundaries provided by ATTOM Data Solutions and are for reference only. Contact the school directly to verify enrollment eligibility.
Price & Sales History for 3519 Maple Ave #0
Date
Details
Price
Change
Source
10/21/2026
Listed
$359,000
—
MLS
Disclaimer: Historical sales information is derived from public records provided by the county offices. Information is not guaranteed and should be independently verified.
Tax History
Tax History for 3519 Maple Ave #0
Year
Property Taxes
Change
Tax Assessment
Change
2023
$7,856
30%
$22,000
52%
2022
$6,042
34%
$14,499
—
2021
$4,515
1%
$14,499
—
2020
$4,488
-3%
$14,499
-4%
2019
$4,622
4%
$15,149
—
2018
$4,435
8%
$15,149
—
2017
$4,110
6%
$15,149
17%
2016
$3,893
5%
$12,955
—
2015
$3,697
1%
$12,955
—
2014
$3,662
2%
$12,955
-4%
2013
$3,593
-11%
$13,538
-9%
2012
$4,042
—
$14,928
—
Disclaimer: Historical tax information is derived from public records provided by the county offices. Information is not guaranteed and should be independently verified.
Estimate the Cost
Estimate the Cost for 3519 Maple Ave #0
3519 Maple Avenue #0, Brookfield, IL 60513 (MLS# 12789639) is a Condo / Townhouse property with 3 bedrooms and 2 full bathrooms. 3519 Maple Avenue #0 is currently listed for $359,000 and was received on October 21, 2026. Want to learn more about 3519 Maple Avenue #0? Do you have questions about finding other Condo / Townhouse real estate for sale in Brookfield? You can browse all Brookfield real estate or contact a Coldwell Banker agent to request more information.