This is a carousel with tiles that activate property listing cards. Use the previous and next buttons to navigate.
1/27
$500,000 Just Listed
This is a carousel with tiles that activate property listing cards. Use the previous and next buttons to navigate.
1/27
Property Description
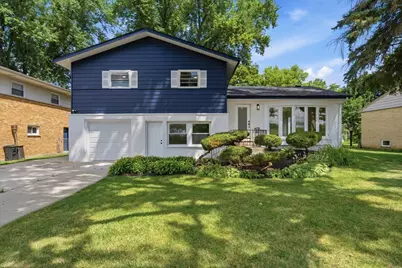
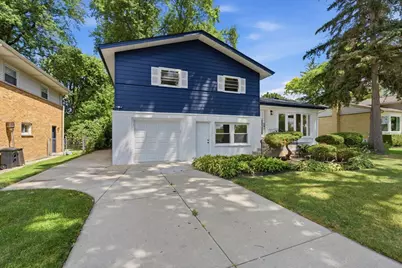
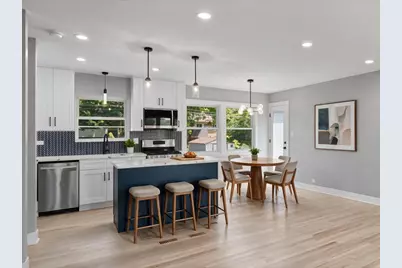
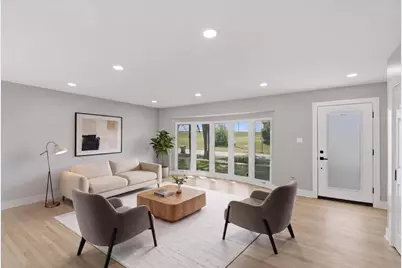
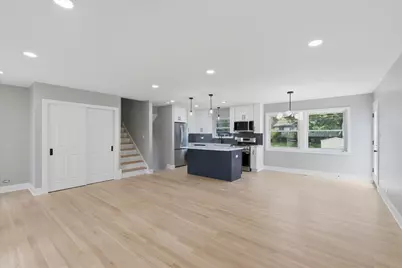
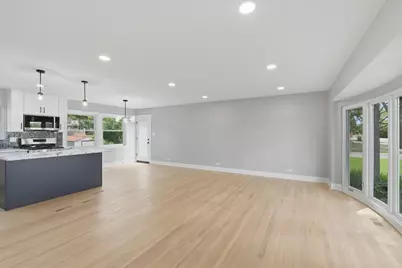
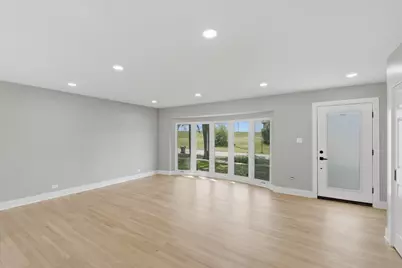
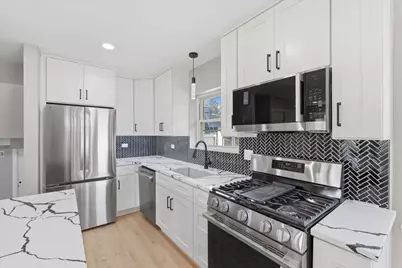
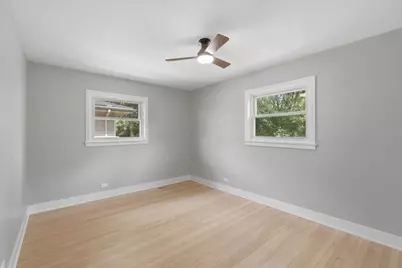
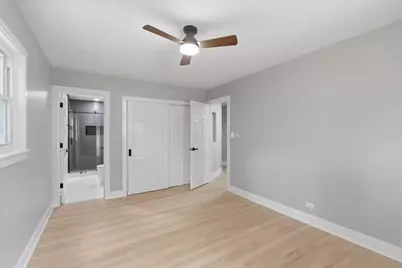
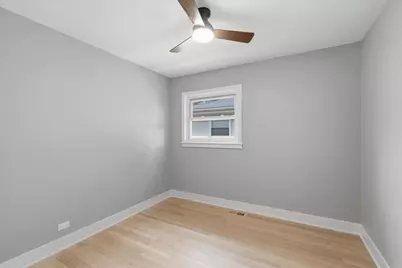
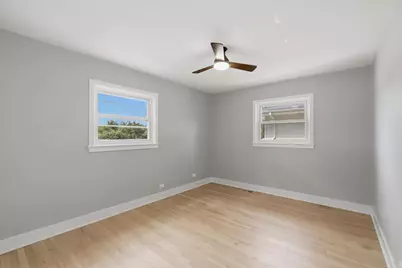
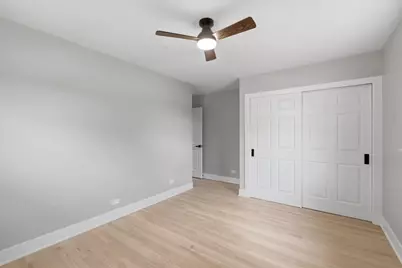
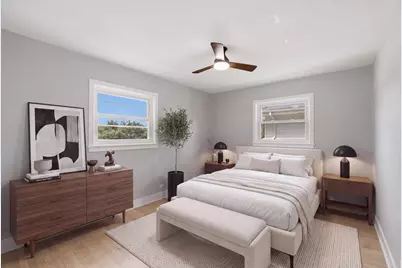
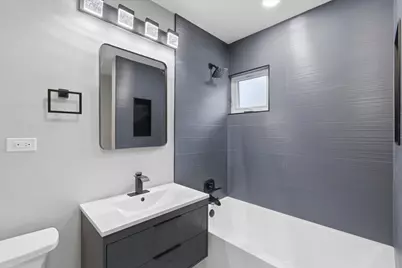
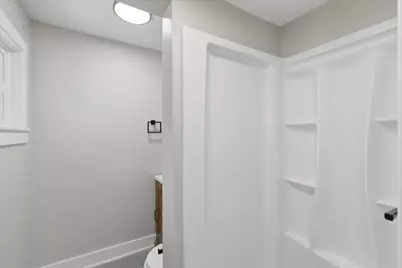
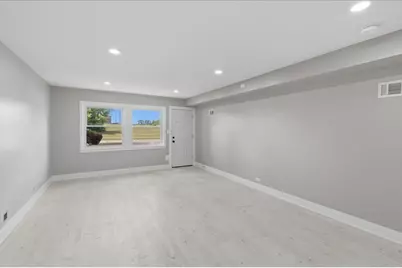
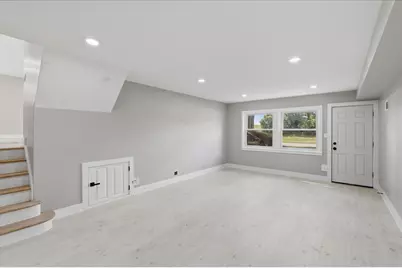
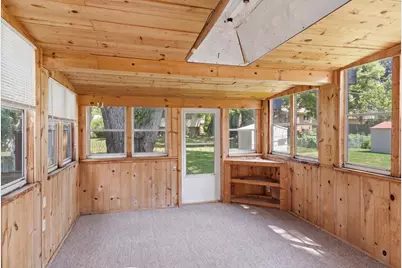
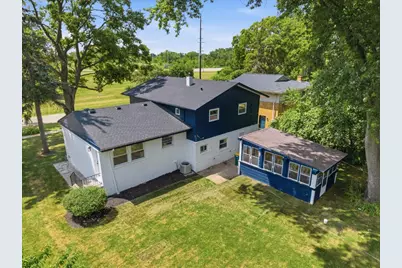
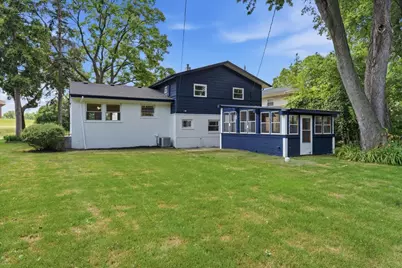
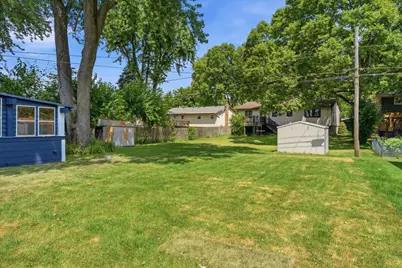
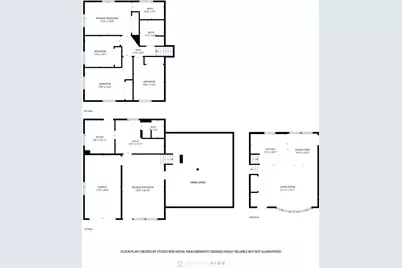
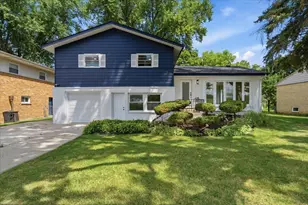
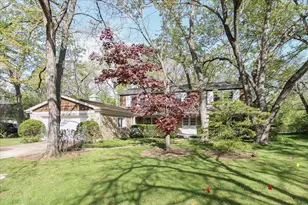
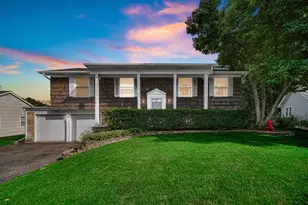
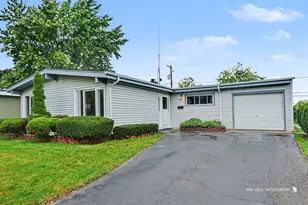
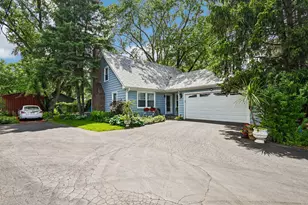
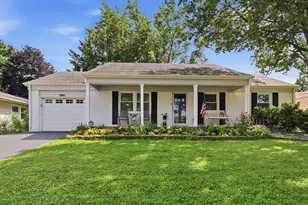
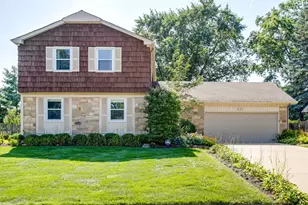
Move right in and enjoy it from day one. Completely renovated in 2026, this 4 bedroom, 3 bathroom tri-level has been thoughtfully transformed with a polished, sophisticated design that feels fresh, timeless, and truly move-in ready. Set on a quiet cul-de-sac with access to the highly regarded Adlai E. Stevenson High School District, the home combines beautiful finishes with a flexible layout and extensive improvements throughout. The main level has been redesigned with an open, connected flow, anchored by a stunning new kitchen that feels both modern and refined. A large center island, stainless steel appliances, clean-lined cabinetry, updated lighting, and carefully selected finishes create a space that feels stylish without being trendy. The kitchen opens naturally into the dining and living areas, making the entire main level feel bright, cohesive, and ideal for both everyday living and entertaining. Upstairs, four bedrooms with hardwood floors are complemented by a spacious hall bathroom and private primary bath, both completely renovated with elevated finishes and a clean, upscale aesthetic. The lower level offers even more flexibility with a large family room, separate office with direct backyard access, and dedicated laundry and utility areas, providing space for a home office, gym, playroom, guest area, or second living room. Outside, mature trees and a spacious yard create a private setting for relaxing and entertaining, while the detached three-season room offers an additional space for dining, gatherings, hobbies, or simply enjoying the backyard. This was not a quick cosmetic refresh. The renovation was comprehensive and thoughtfully executed, including a brand-new roof, updated plumbing and electrical, fully redesigned kitchen and bathrooms, new finishes, updated lighting, refreshed flooring and living spaces, and improvements throughout the home that give it a cohesive, finished feel from top to bottom. Every major space has been addressed, and the result is a home that feels crisp, comfortable, and exceptionally well put together. With four bedrooms, three bathrooms, multiple living areas, a dedicated office, a great backyard, extensive 2026 renovations, a quiet dead-end street, and Stevenson High School, this is the kind of home where the work has already been done. Just unpack, settle in, and enjoy.
Full Property Details
Full Property Details for 10 Linden Ave
General
- Price: $500,000
- Taxes: $13,404 (2024)
- Status: Active
- Type: Single Family
- Source: MRED
- MLS ID: 12773465
Rental Information
- Complex Features: Sidewalks, Street Lights, Street Paved
Interior
- Basement: None
- Appliances: Range, Microwave, Dishwasher, Refrigerator, Washer, Dryer, Disposal, Stainless Steel Appliance(s)
- Flooring: Hardwood
Rooms
Bathrooms
- Total Bathrooms: 3
- Full Bathrooms: 3
- Bathroom Features: Separate Shower
Bedrooms
- Total Bedrooms: 4
Additional Information
- Equipment: Cable TV, Ceiling Fan(s)
- Other Features: School Bus Service
Parking
- Garage: Yes
- Attached garage: Yes
- Garage Spaces: 1
- Total Spaces: 1
- Parking Features: Concrete, Garage Door Opener, Yes, Garage Owned, Attached, Garage
Location
- Area: Buffalo Grove
- County: Lake
- Township: Vernon
- Driving Directions: Lake Cook to Milwaukee Ave to Columbus to Linden
School Information
- School District: 102
- Elem School District: 102
- Midd School District: 102
- High School District: 125
- Elementary School: Tripp School
- Middle School: Aptakisic Junior High School
- High School: Adlai E Stevenson High School
- Private School: Adlai E Stevenson High School
Community
- Assoc. Fees Include: None
Heating & Cooling
- Cooling Type: Central Air Conditioning
- Heating Type: Natural Gas, Forced Air
Utilities
- Sewer: Public Sewer, Storm Sewer
- Water: Public
Structural Information
- Model: Split level
- Construction: Aluminum Siding, Brick
- Exterior Const.: Aluminum Siding, Brick
- Basement Desc.: None
- Foundation: Concrete Perimeter
- Roof: Asphalt
- Sub-Flooring: Hardwood
- Square Feet: 2,619
- Sq. Ft. Source: Estimated
- Year Built: 1957
- Built Before 1978: Yes
- Remodeled/Updated: 2026
Manufactured Home
- Model: Split level
Additional Structures
- Other Structures: Outbuilding, Shed(s)
Lot Features
- Lot Size Range: Less than .25 Acre
- Lot Dimensions: 65 x 124
- Lot Features: Cul-De-Sac, Wooded, Mature Trees
Financial Considerations
- Parking Included: Yes
- Assessment Year: 1957
- Tax Amount: $13,404.46
- Tax Year: 2024
- Pays Sewer: Public Sewer, Storm Sewer
Disclosures and Reports
- Ownership: Fee Simple
- Property ID: 15353080220000
Listed by Keller Williams Infinity

Get Pre-Approved Today
Get a Great Insurance Rate
Schools
Schools serving 10 Linden Ave
School Districts:Aptakisic-Tripp Community Consolidated School District, Adlai E. Stevenson High School District 125
| Name | Grades | Distance |
|---|---|---|
Tripp School 850 Highland Grove Drive, Buffalo Grove, IL 60089 | K-4 | 2.2 mi |
Aptakisic Junior High School 1231 Weiland Road, Buffalo Grove, IL 60089 | 7-8 | 2.1 mi |
Adlai E Stevenson High School 1 Stevenson Drive, Lincolnshire, IL 60069 | 9-12 | 3.4 mi |
Disclaimer:
School attendance boundaries provided by ATTOM Data Solutions and are for reference only. Contact the school directly to verify enrollment eligibility.
Tax History
Tax History for 10 Linden Ave
Year
Property Taxes
Change
Tax Assessment
Change
2024
$13,404
2%
$141,928
8%
2023
$13,116
9%
$131,170
6%
2023
$11,984
3%
$123,769
3%
2022
$11,606
1%
$119,697
1%
2021
$11,440
4%
$118,406
—
2020
$11,023
—
$118,810
—
2019
$11,023
24%
$118,372
27%
2018
$8,878
2%
$93,508
2%
2017
$8,706
3%
$91,326
4%
2016
$8,419
1%
$87,452
7%
2015
$8,355
-14%
$81,785
—
2014
$9,699
1%
$81,785
-13%
2013
$9,608
—
$94,421
-4%
2012
$9,587
—
$98,311
—
Disclaimer: Historical tax information is derived from public records provided by the county offices. Information is not guaranteed and should be independently verified.
Estimate the Cost
Estimate the Cost for 10 Linden Ave
10 Linden Avenue, Buffalo Grove, IL 60089 (MLS# 12773465) is a Single Family property with 4 bedrooms and 3 full bathrooms. 10 Linden Avenue is currently listed for $500,000 and was received on September 30, 2026. Want to learn more about 10 Linden Avenue? Do you have questions about finding other Single Family real estate for sale in Buffalo Grove? You can browse all Buffalo Grove real estate or contact a Coldwell Banker agent to request more information.