
This is a carousel with tiles that activate property listing cards. Use the previous and next buttons to navigate.


This is a carousel with tiles that activate property listing cards. Use the previous and next buttons to navigate.


Full Property Details for 1044 Greenridge Rd
General
- Status: Closed
- Type: Rental
- Source: MRED
- MLS ID: 10917569
Rental Information
- Date Available: 11/28/2020
Interior
- Interior Features: Wood Laminate Floors, 1st-Floor Bedroom, 1st-Floor Laundry, 1st-Floor Bath, Laundry Hook-Up in Unit, Storage, Open Floorplan, Some Storm Doors
- Fireplace: Yes
- Fireplace(s): Living Room, Great Room, Double Sided, Gas Log, Gas Starter, Masonry
- Appliances: Range, Microwave, Dishwasher, Refrigerator, Washer, Dryer, Disposal
Rooms
Bathrooms
- Total Bathrooms: 2
- Full Bathrooms: 2
- Bathroom Features: Soaking Tub
- Primary Bathroom: Full
Bedrooms
- Total Bedrooms: 3
- Primary Bedroom: Wood Laminate, Blinds, 15 x 12, Main Level
- Bedroom 2: Wood Laminate, Blinds, 15 x 10, Main Level
- Bedroom 3: Carpet, Blinds, 11 x 10, Main Level
Other Rooms
- Living Room: Wood Laminate, Curtains/Drapes, 17 x 12, Main Level
- Family Room: Wood Laminate, Curtains/Drapes, 15 x 12, Main Level
- Kitchen: Eating Area/Table Space, Closet Pantry, Wood Laminate, Blinds, 18 x 10, Main Level
- Dining Room: L-shaped, Wood Laminate, Curtains/Drapes, 11 x 10, Main Level
- Laundry: Wood Laminate, Blinds, 17 x 7, Main Level
- Foyer: Wood Laminate, Blinds, 12 x 4, Main Level
Additional Information
- Shared Amenities: Park
- Equipment: Humidifier, Cable TV
- Other Features: School Bus Service, Non-Smoking House
Exterior
- Exterior Features: Patio, Porch, Storms/Screens, Outdoor Grill, Cable Access
Parking
- Garage: Yes
- Attached garage: Yes
- Garage Ownership: Owned
- Garage Spaces: 2
- Number of Cars: 2
- Parking Features: Garage
- Garage Description: Garage Door Opener(s), Transmitter(s), Heated
Location
- Area: Buffalo Grove
- County: Cook
- Subdivision: Mill Creek
- Driving Directions: DUNDEE E OF ARLINGTON HEIGHTS RD W OF BUFFALO GROVE RD TO CROFTON S - BEAR LEFT TO GREENRIDGE
School Information
- School District: 21
- Midd School District: 21
- Elementary School: J W Riley Elementary School
- Middle School: Jack London Middle School
- High School: Buffalo Grove High School
Heating & Cooling
- Cooling Type: Central Air Conditioning
- Heating Type: Natural Gas, Forced Air
Utilities
- Sewer: Public Sewer
- Water: Lake Michigan
Structural Information
- Exterior Const.: Vinyl Siding, Brick
- Basement Desc.: None
- Foundation: Concrete Perimeter
- Sq. Ft. Source: Assessor
- Year Built: 1970
- Built Before 1978: Yes
- Remodeled/Updated: 2020
Unit Information
- Unit Location: 6136
Lot Features
- Lot Dimensions: 50 x 150
- Driveway/Sidewalk: Concrete
- Lot Features: Landscaped
Financial Considerations
- Parking Included: Yes
- Security Deposit: $1,900

Schools serving 1044 Greenridge Rd
| Name | Grades | Distance |
|---|---|---|
J W Riley Elementary School, Arlington Heights, IL 1209 East Burr Oak Drive, Arlington Heights, IL 60004 | PK-5 | 0.7 mi |
Jack London Middle School 1001 West Dundee Road, Wheeling, IL 60090 | 6-8 | 1.7 mi |
Buffalo Grove High School 1100 West Dundee Road, Buffalo Grove, IL 60089 | 9-12 | 0.6 mi |
This is a carousel with tiles that activate property listing cards. Use the previous and next buttons to navigate.
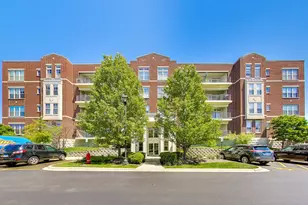
- Condo
- Active
- Updated 2 days ago
- 2Beds
- 2Total Baths
- 1,426Sq. Ft.


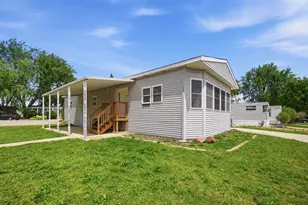
- Condo
- Active
- Updated 2 days ago
- 1Bed
- 2Total Baths
- 1,378Sq. Ft.
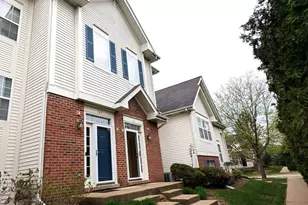
- Townhouse
- Active
- Updated 4 days ago
- 2Beds
- 3Total Baths
- 1,650Sq. Ft.

This is a carousel with tiles that activate property listing cards. Use the previous and next buttons to navigate.

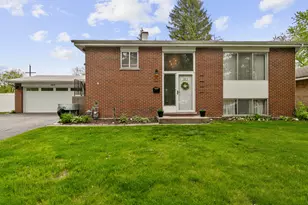
- Single Family
- Active
- Updated 3 days ago
- 4Beds
- 2Total Baths
- 1,821Sq. Ft.

- Townhouse
- Active
- Updated 1 day ago
- 3Beds
- 3Total Baths
- 2,122Sq. Ft.
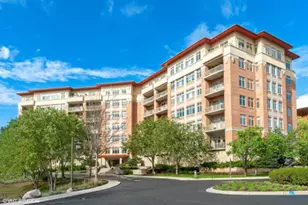
- Condo
- Active
- Updated 3 days ago
- 1Bed
- 2Total Baths
- 1,286Sq. Ft.
1044 Greenridge Road, Buffalo Grove, IL 60089 (MLS# 10917569) is a Rental property that was sold on October 26, 2020. This property was listed by Julianne Spilotro from our The Groves Office.Want to learn more about 1044 Greenridge Road? Do you have questions about finding other real estate for sale or rent in Buffalo Grove? You can browse all Buffalo Grove rentals or contact a Coldwell Banker agent to request more information.