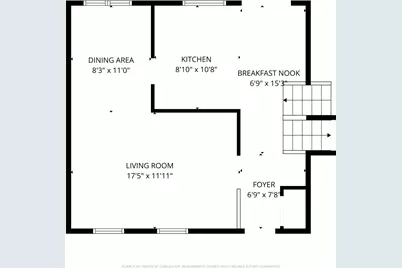
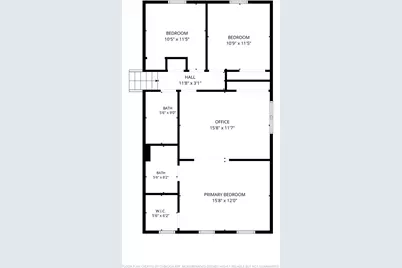
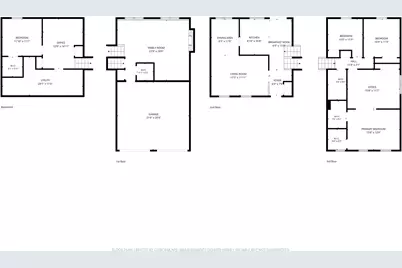
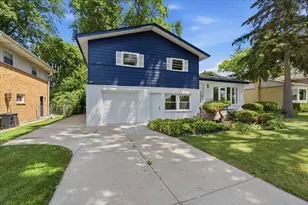
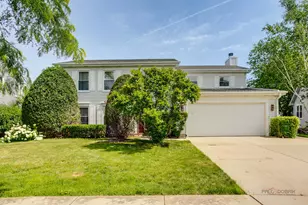
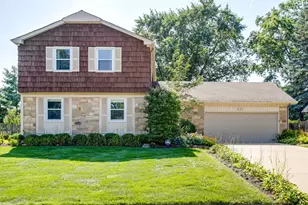
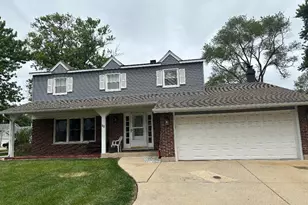
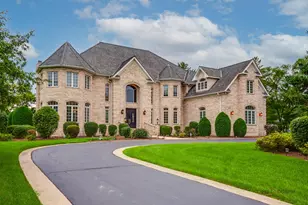
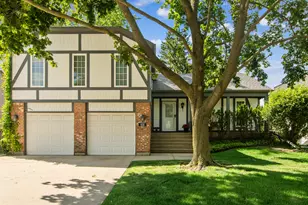
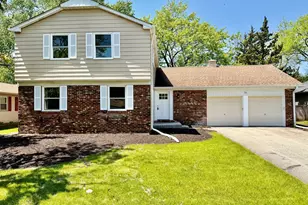
Full Property Details for 1100 Gail Dr
General
- Price: $539,900
- Taxes: $12,046 (2024)
- Status: Active
- Type: Single Family
- Source: MRED
- MLS ID: 12767808
Rental Information
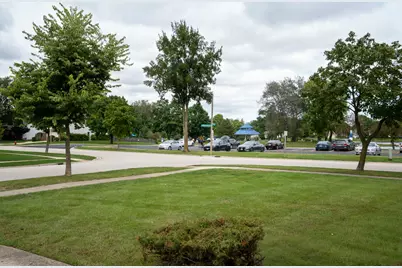
- Complex Features: Park, Lake, Curbs, Sidewalks, Street Lights, Street Paved
Interior
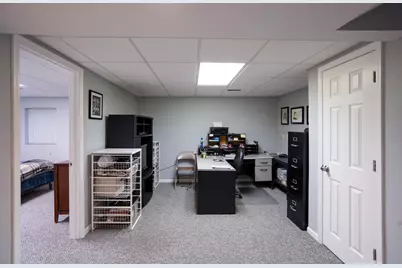
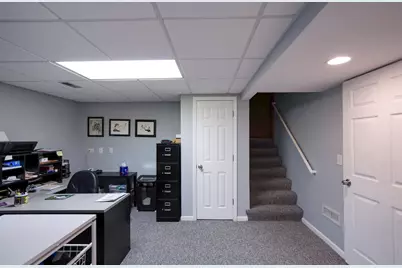
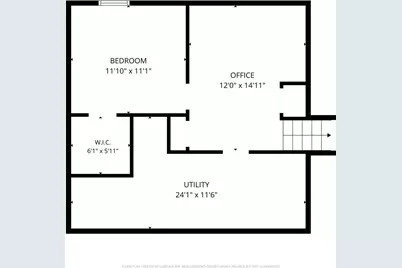
- Basement: Finished, F
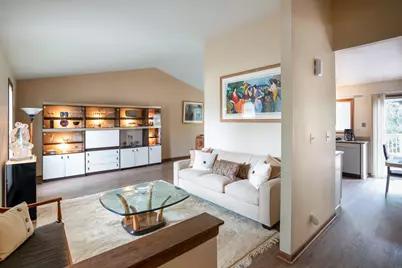
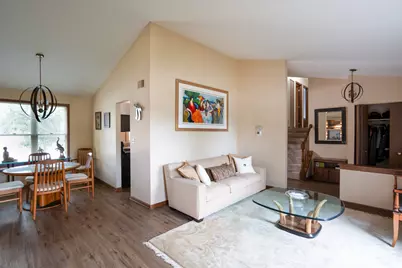
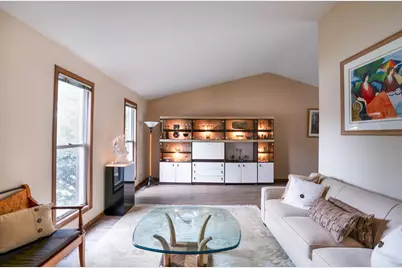
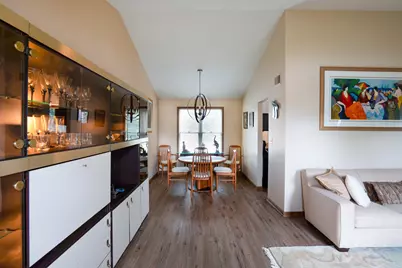
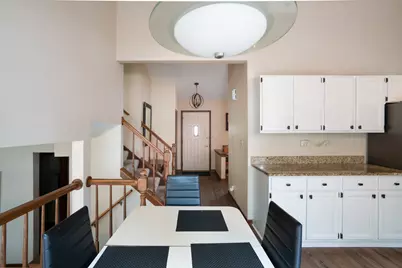
- Interior Features: Vaulted Ceiling(s), Walk-In Closet(s)
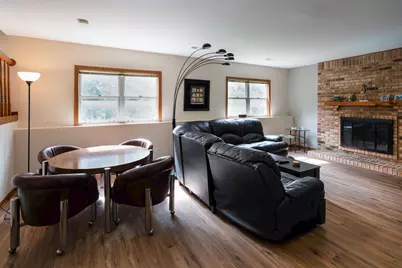
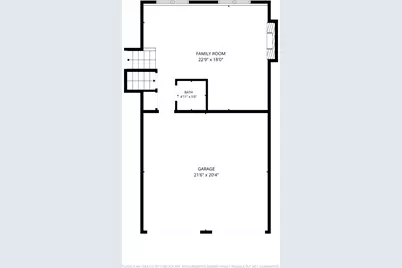
- Fireplace: Yes
- Number of Fireplaces: 1
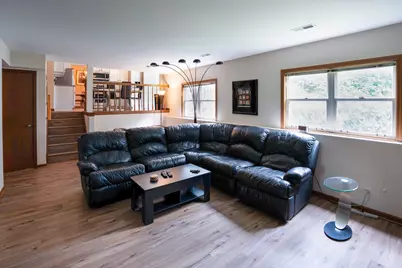
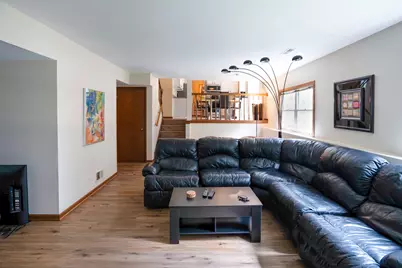
- Fireplace(s): Family Room
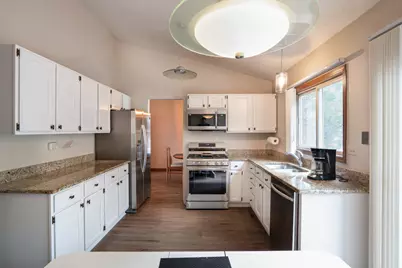
- Appliances: Range, Microwave, Dishwasher, Refrigerator, Washer, Dryer, Disposal
- Flooring: Laminate
Rooms
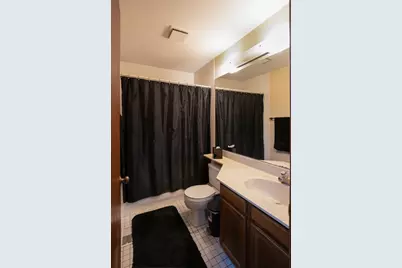
- Total Bathrooms: 3
- Full Bathrooms: 2
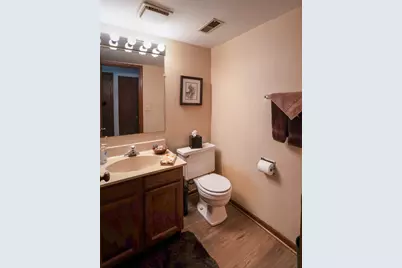
- Half Bathrooms: 1
Additional Information
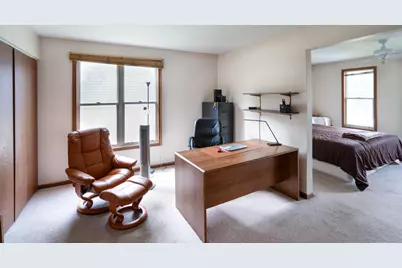
- Equipment: Carbon Monoxide Detectors, Ceiling Fan(s), Sump Pump
- Other Features: School Bus Service
Parking
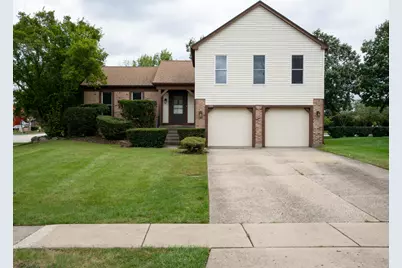
- Garage: Yes
- Attached garage: Yes
- Garage Spaces: 2
- Total Spaces: 2
- Parking Features: Concrete, Garage Door Opener, Yes, Garage Owned, Attached, Garage
Location
- Area: Buffalo Grove
- County: Lake
- Township: Vernon
- Subdivision: Camelot
- Driving Directions: IL Rt-83/McHenry Rd to Deerfield Pkwy to Green first house on Gail
School Information
- School District: 96
- Elem School District: 96
- Midd School District: 96
- High School District: 125
- Elementary School: Prairie Elementary School
- Middle School: Twin Groves Middle School
- High School: Adlai E Stevenson High School
- Private School: Adlai E Stevenson High School
Community
- Assoc. Fees Include: None
Heating & Cooling
- Cooling Type: Central Air Conditioning
- Heating Type: Natural Gas, Forced Air
Utilities
- Sewer: Public Sewer
- Water: Lake Michigan, Public
Structural Information
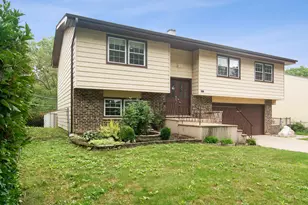
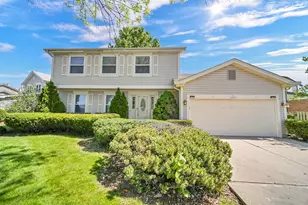
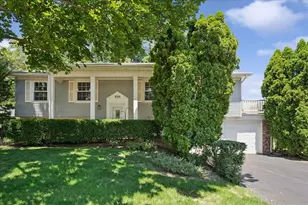
- Architectural Info: Split Level
- Architectural Style: Split-Level
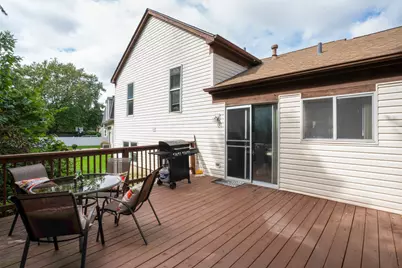
- Construction: Vinyl Siding, Brick, Frame
- Exterior Const.: Vinyl Siding, Brick, Frame
- Basement: Yes
- Basement Desc.: Finished, Full
- Foundation: Concrete Perimeter
- Roof: Asphalt
- Sub-Flooring: Laminate
- Square Feet: 3,210
- Sq. Ft. Source: Estimated
- Year Built: 1980
Lot Features
- Lot Size (Acres): 0.224
- Lot Size Range: Less than .25 Acre
- Lot Dimensions: 80 x 115 x 85 x 115
Financial Considerations
- Parking Included: Yes
- Assessment Year: 1980
- Tax Amount: $12,046
- Tax Year: 2024
- Pays Sewer: Public Sewer
Disclosures and Reports
- Ownership: Fee Simple
- Property ID: 15294060010000
Listed by RE/MAX Suburban