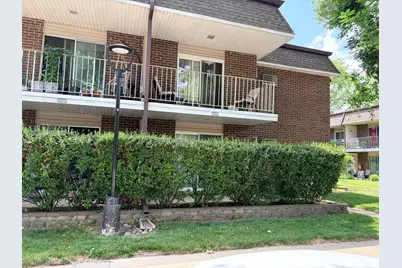
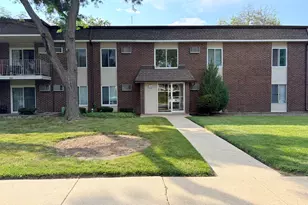
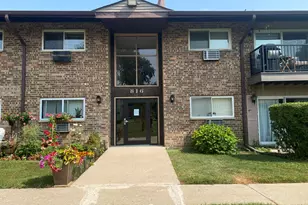
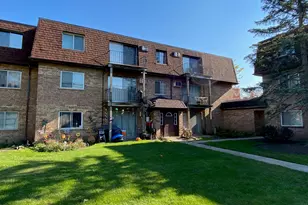
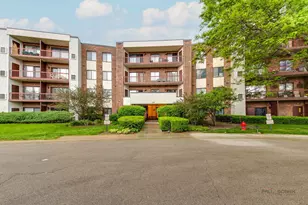
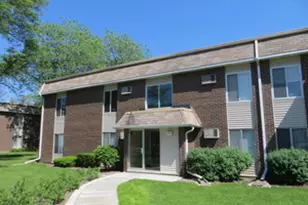
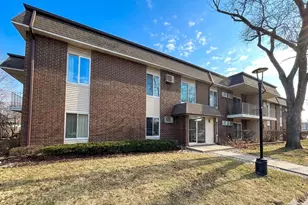
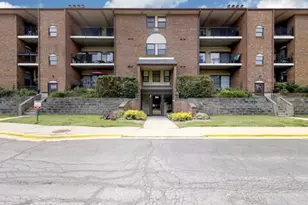
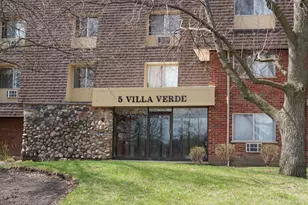
This is a carousel with tiles that activate property listing cards. Use the previous and next buttons to navigate.
1/22
$214,900 Just Listed
This is a carousel with tiles that activate property listing cards. Use the previous and next buttons to navigate.
1/22
Property Description
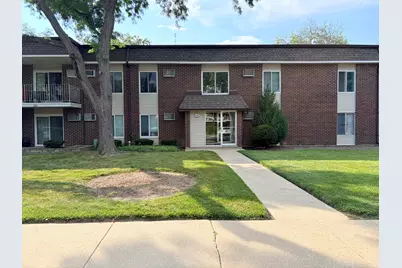
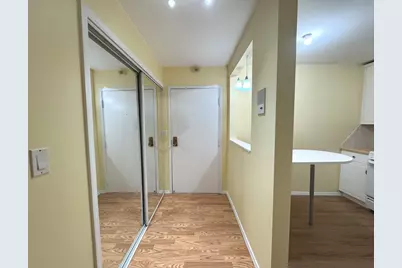
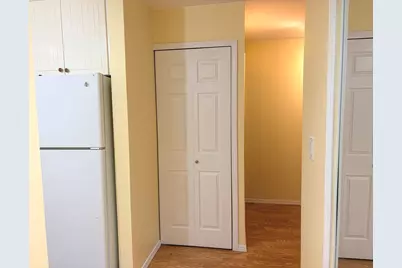
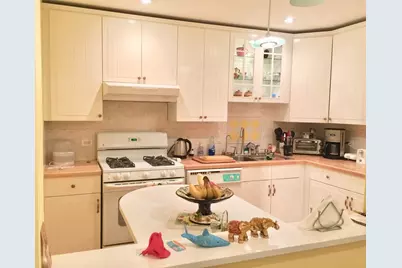
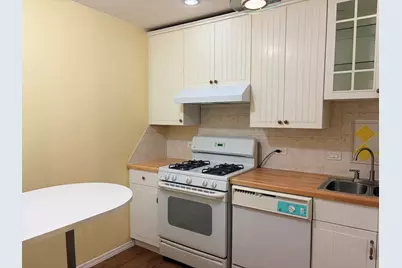
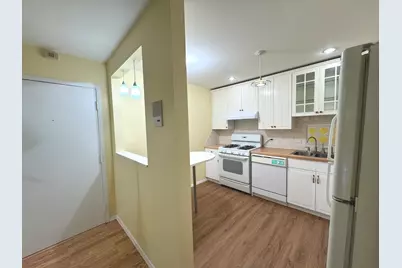
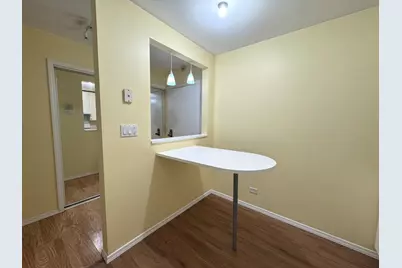
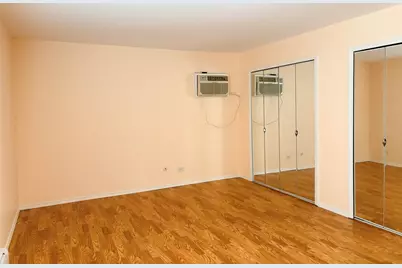
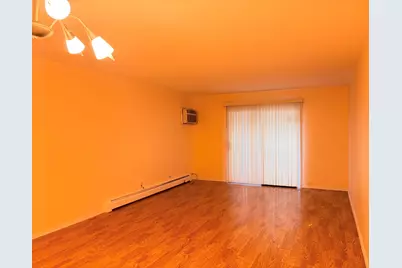
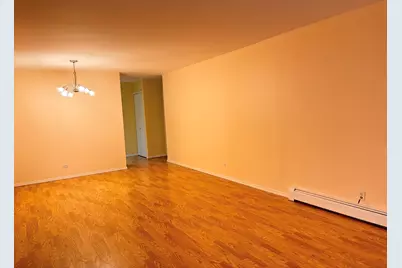
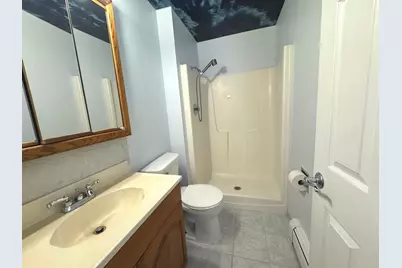
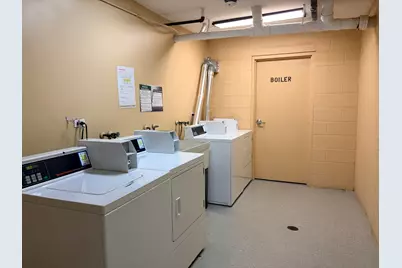
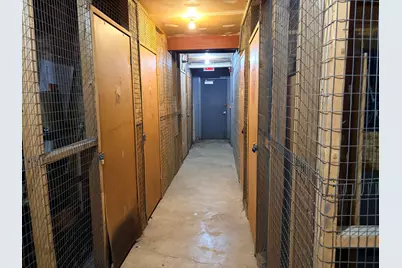
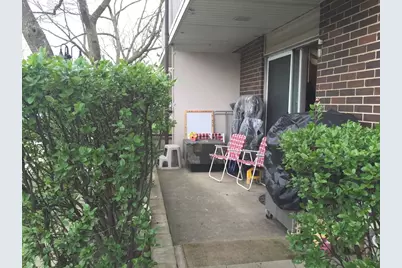
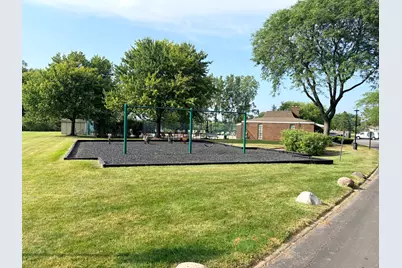
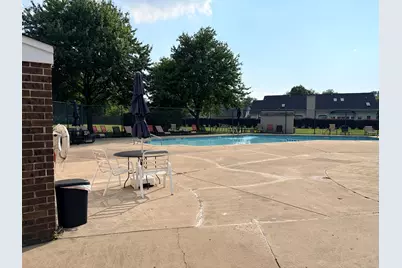
Rare Find! Welcome to the largest 2-bedroom, 2-bath condo model in the highly desirable Mill Creek subdivision. This beautifully maintained, move-in-ready home offers spacious living and numerous updates throughout. Eat-in kitchen comes fully applianced and features 39-inch cabinets with crown molding, a convenient island table, ceramic tile backsplash, renovated cabinetry with a Lazy Susan, brand-new flooring, and a new exhaust fan. Enjoy durable laminate flooring throughout the entire unit, six-panel doors, mirrored closet doors in the hallway and primary bedroom, newer air conditioning units, a newer sliding glass door leading to the private patio, and newer window blinds. The updated primary bathroom includes a freshly painted stretch ceiling, modern vanity, and new toilet. The entire condo has been freshly painted, making it truly ready for its new owner. Low monthly association fees include heat, cooking gas, water, swimming pool, playground, snow removal, lawn care, and more. Laundry facilities and a large private storage unit are conveniently located in the basement. Located in a top-rated school district, this home is close to shopping, restaurants, and major highways, offering both comfort and convenience. Easy to show-schedule your private tour today!
Full Property Details
Full Property Details for 1133 Miller Ln #108
General
- Price: $214,900
- HOA FEE: $373/month
- Taxes: $2,736 (2025)
- Status: Active
- Type: Condo
- Source: MRED
- MLS ID: 12709145
- Updated: 7/18/2026
- Added to Site: 3 day(s) ago
Interior
- Basement: None
- Appliances: Range, Microwave, Dishwasher, Refrigerator, Disposal, Range Hood
- Flooring: Laminate
Rooms
Bathrooms
- Total Bathrooms: 2
- Full Bathrooms: 2
Bedrooms
- Total Bedrooms: 2
Additional Information
- Shared Amenities: Bike Room/Bike Trails, Coin Laundry, Storage, Park, Pool, Security Door Lock(s)
- Other Features: School Bus Service, Commuter Bus, Interstate Access
Parking
- Total Spaces: 2
- Parking Features: Unassigned, Yes
Location
- Area: Buffalo Grove
- County: Cook
- Township: Wheeling
- Subdivision: Mill Creek
- Driving Directions: Dundee Rd East of Arlington Heights Rd to Old Arlington Heights Rd. Go South to Miller Ln, then to the building.
School Information
- School District: 21
- Elem School District: 21
- Midd School District: 21
- High School District: 214
- Elementary School: J W Riley Elementary School
- Middle School: Jack London Middle School
- High School: Buffalo Grove High School
- Private School: Buffalo Grove High School
Community
- Assoc. Fees Include: Heat, Water, Gas, Parking, Insurance, Pool, Exterior Maintenance, Lawn Care, Scavenger, Snow Removal
- Pets Allowed: Yes
- Pets: Cats OK, Number Limit
- Pet Restrictions: Cats OK, Number Limit
- Mgmt. Company: HUGHES MANAGEMENT
Heating & Cooling
- Cooling Type: Wall Unit(s)
- Heating Type: Steam, Baseboard
Utilities
- Sewer: Public Sewer
- Water: Lake Michigan
Structural Information
- Structure Type: Condo
- Construction: Brick
- Exterior Const.: Brick
- Basement Desc.: None
- Foundation: Concrete Perimeter
- Sub-Flooring: Laminate
- Entry Floor Number: 1
- Stories/Levels: 2
- Square Feet: 1,150
- Sq. Ft. Source: Estimated
- Year Built: 1974
- Built Before 1978: Yes
Unit Information
- Units in Building: 16
Lot Features
- Lot Dimensions: COMMON
Animals
- Animals Allowed: Cats OK, Number Limit
Financial Considerations
- Association Fee: $373
- Assoc Fee Freq.: Monthly
- Parking Included: Yes
- Assessment Year: 1974
- Tax Amount: $2,736
- Tax Year: 2025
- Pays Sewer: Public Sewer
Disclosures and Reports
- Ownership: Condo
- Property ID: 3081010171072
Listed by Gold & Azen Realty

Get Pre-Approved Today
Get a Great Insurance Rate
Schools
Schools serving 1133 Miller Ln #108
School Districts:Wheeling Community Consolidated School District 21, Township High School District 214

| Name | Grades | Distance |
|---|---|---|
J W Riley Elementary School, Arlington Heights, IL 1209 East Burr Oak Drive, Arlington Heights, IL 60004 | PK-5 | 0.8 mi |
Jack London Middle School 1001 West Dundee Road, Wheeling, IL 60090 | 6-8 | 1.9 mi |
Buffalo Grove High School 1100 West Dundee Road, Buffalo Grove, IL 60089 | 9-12 | 0.4 mi |
Disclaimer:
School attendance boundaries provided by ATTOM Data Solutions and are for reference only. Contact the school directly to verify enrollment eligibility.
Price & Sales History for 1133 Miller Ln #108
Date
Details
Price
Change
Source
7/18/2026
Listed
$214,900
71.24%
MLS
10/11/2002
Sold
$125,500
—
Public Record
Disclaimer: Historical sales information is derived from public records provided by the county offices. Information is not guaranteed and should be independently verified.
Tax History
Tax History for 1133 Miller Ln #108
Year
Property Taxes
Change
Tax Assessment
Change
2023
$2,627
—
$15,930
38%
2023
$2,627
5%
$11,522
—
2022
$2,495
13%
$11,522
20%
2021
$2,204
-1%
$9,570
—
2020
$2,224
—
$9,570
-10%
2019
$2,228
75%
$10,624
49%
2018
$1,271
—
$7,125
—
2017
$1,268
-13%
$7,125
—
2016
$1,453
-15%
$7,125
-7%
2015
$1,700
1%
$7,628
—
2014
$1,690
9%
$7,628
—
2013
$1,544
-24%
$7,628
-19%
2012
$2,021
—
$9,451
—
Disclaimer: Historical tax information is derived from public records provided by the county offices. Information is not guaranteed and should be independently verified.
Estimate the Cost
Estimate the Cost for 1133 Miller Ln #108
1133 Miller Lane #108, Buffalo Grove, IL 60089 (MLS# 12709145) is a Condo property with 2 bedrooms and 2 full bathrooms. 1133 Miller Lane #108 is currently listed for $214,900 and was received on July 18, 2026. Want to learn more about 1133 Miller Lane #108? Do you have questions about finding other Condo real estate for sale in Buffalo Grove? You can browse all Buffalo Grove real estate or contact a Coldwell Banker agent to request more information.