No photo available
$329,900 Just Listed
Property Description
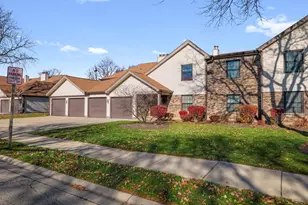
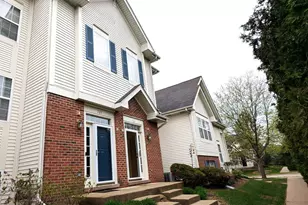
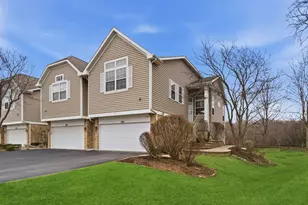
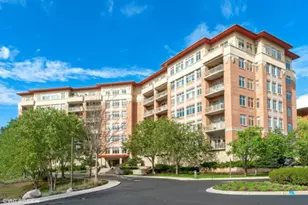
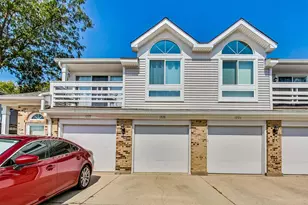
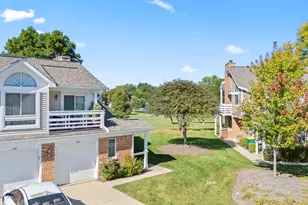
Step into this charming first-floor end unit condo located within the highly sought-after Stevenson High School district. Offering 2 spacious bedrooms, 2 full bathrooms, and a convenient attached 1-car garage, this home blends comfort with functionality. Enjoy laminate flooring throughout the dining area and hallway, while the cozy living room features a fireplace and dual sliding doors that open to a private patio-perfect for relaxing or entertaining. The kitchen was stylishly updated in 2022 with sleek cabinetry, quartz countertops, a new dishwasher, sink, faucet, and disposal. The hallway bathroom includes a tub and was refreshed in 2022 with a modern vanity, wall mirror, medicine cabinet, and faucet. Additional upgrades include a new roof installed in 2023 and a washer that's less than two years old. Ideally situated near shopping, dining, and expressway access, this home offers both convenience and comfort in a prime location.
Full Property Details
Full Property Details for 1265 Ranchview Ct #0
General
- Price: $329,900
- HOA FEE: $310/month
- Taxes: $7,058 (2025)
- Status: Active
- Type: Condo
- Source: MRED
- MLS ID: 12658870
- Updated: 5/27/2026
- Added to Site: 2 day(s) ago
Interior
- Basement: None
- Fireplace: Yes
- Number of Fireplaces: 1
- Fireplace(s): Living Room, Gas Starter
- Appliances: Range, Microwave, Dishwasher, Refrigerator, Washer, Dryer, Disposal
Rooms
Bathrooms
- Total Bathrooms: 2
- Full Bathrooms: 2
Bedrooms
- Total Bedrooms: 2
Additional Information
- Equipment: Carbon Monoxide Detectors, Ceiling Fan(s)
- Other Features: School Bus Service
Parking
- Garage: Yes
- Attached garage: Yes
- Garage Spaces: 1
- Total Spaces: 1
- Parking Features: Concrete, Garage Door Opener, Yes, Attached, Garage
Location
- Area: Buffalo Grove
- County: Lake
- Township: Vernon
- Subdivision: Spoerlein Farms
- Driving Directions: ARL HTS RD N OF ROUTE 83 TO COURTLAND TO 1066
School Information
- School District: 96
- Elem School District: 96
- Midd School District: 96
- High School District: 125
- Elementary School: Prairie Elementary School
- Middle School: Twin Groves Middle School
- High School: Adlai E Stevenson High School
- Private School: Adlai E Stevenson High School
Community
- Assoc. Fees Include: Water, Exterior Maintenance, Lawn Care, Snow Removal
- Pets Allowed: Yes
- Pets: Cats OK, Dogs OK
- Pet Restrictions: Cats OK, Dogs OK, / 999lbs.
- Mgmt. Company: FirstService
Heating & Cooling
- Cooling Type: Central Air Conditioning
- Heating Type: Natural Gas, Forced Air
Utilities
- Sewer: Public Sewer
- Water: Lake Michigan
Structural Information
- Structure Type: Condo
- Model: FARMINGTON
- Construction: Vinyl Siding, Brick
- Exterior Const.: Vinyl Siding, Brick
- Basement Desc.: None
- Foundation: Concrete Perimeter
- Roof: Asphalt
- Common Walls: End Unit
- Entry Floor Number: 1
- Stories/Levels: 2
- Square Feet: 1,154
- Sq. Ft. Source: Other
- Year Built: 1987
Unit Information
- Units in Building: 4
Manufactured Home
- Model: FARMINGTON
Lot Features
- Lot Dimensions: COMMON
- Lot Features: Common Grounds
Animals
- Animals Allowed: Cats OK, Dogs OK
Financial Considerations
- Association Fee: $310
- Assoc Fee Freq.: Monthly
- Parking Included: Yes
- Assessment Year: 1987
- Tax Amount: $7,058.72
- Tax Year: 2025
- Pays Sewer: Public Sewer
Disclosures and Reports
- Ownership: Condo
- Property ID: 15293010420000
Listed by HomeSmart Connect LLC

Get Pre-Approved Today
Get a Great Insurance Rate
Schools
Schools serving 1265 Ranchview Ct #0
School Districts:Adlai E. Stevenson High School District 125, Kildeer Countryside Community Consolidated School District 96
| Name | Grades | Distance |
|---|---|---|
Prairie Elementary School, Buffalo Grove, IL 1530 Brandywyn Lane, Buffalo Grove, IL 60089 | 1-5 | 0.4 mi |
Willow Grove Kindergarten Center 777 Checker Drive, Buffalo Grove, IL 60089 | PK-K | 0.5 mi |
Twin Groves Middle School 2600 North Buffalo Grove Road, Buffalo Grove, IL 60089 | 6-8 | 1.6 mi |
Adlai E Stevenson High School 1 Stevenson Drive, Lincolnshire, IL 60069 | 9-12 | 2.4 mi |
Disclaimer:
School attendance boundaries provided by ATTOM Data Solutions and are for reference only. Contact the school directly to verify enrollment eligibility.
Price & Sales History for 1265 Ranchview Ct #0
Date
Details
Price
Change
Source
5/27/2026
Listed
$329,900
15.75%
MLS
5/16/2024
Sold
$285,000
—
Public Record
Disclaimer: Historical sales information is derived from public records provided by the county offices. Information is not guaranteed and should be independently verified.
Tax History
Tax History for 1265 Ranchview Ct #0
Year
Property Taxes
Change
Tax Assessment
Change
2024
$6,810
3%
$82,680
8%
2024
$6,580
17%
$76,413
6%
2023
$5,615
4%
$72,101
20%
2022
$5,399
2%
$59,851
1%
2021
$5,273
1%
$59,205
—
2020
$5,203
—
$59,407
—
2019
$5,203
14%
$59,188
11%
2018
$4,567
4%
$53,315
2%
2017
$4,389
3%
$52,071
4%
2016
$4,259
3%
$49,862
7%
2015
$4,121
-11%
$46,630
—
2014
$4,648
16%
$46,630
-7%
2013
$4,024
-3%
$50,078
-3%
2012
$4,131
—
$51,845
—
Disclaimer: Historical tax information is derived from public records provided by the county offices. Information is not guaranteed and should be independently verified.
Estimate the Cost
Estimate the Cost for 1265 Ranchview Ct #0
1265 Ranchview Court #0, Buffalo Grove, IL 60089 (MLS# 12658870) is a Condo property with 2 bedrooms and 2 full bathrooms. 1265 Ranchview Court #0 is currently listed for $329,900 and was received on May 27, 2026. Want to learn more about 1265 Ranchview Court #0? Do you have questions about finding other Condo real estate for sale in Buffalo Grove? You can browse all Buffalo Grove real estate or contact a Coldwell Banker agent to request more information.