This is a carousel with tiles that activate property listing cards. Use the previous and next buttons to navigate.
1/1
$400,000
This is a carousel with tiles that activate property listing cards. Use the previous and next buttons to navigate.
1/1
Property Description
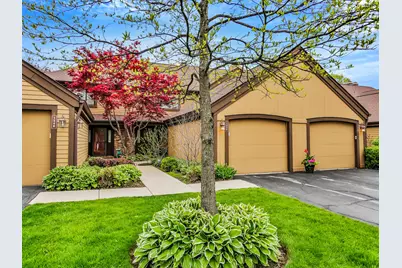
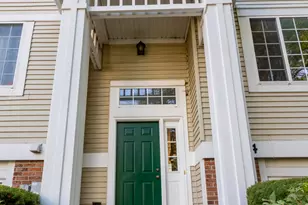
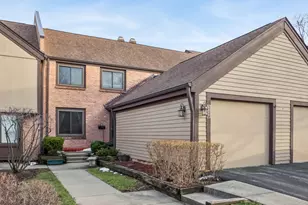
Welcome to this beautifully maintained, move-in ready townhome nestled in a desirable park-like setting in the Crossings Subdivision. Located within highly sought-after School District of 96 and award-winning Adlai E. Stevenson High School. This spacious home combines comfort, flexibility, and an unbeatable location. This inviting residence features 2 bedrooms, 2.5 baths, a dedicated first-floor home office, and a finished lower level with a full bathroom that offers exceptional flexibility as a potential third bedroom, private guest suite, second home office, or extended living retreat. The main level features hardwood floors throughout, including a sun-filled living room that flows seamlessly into the dining area-perfect for everyday living and entertaining. A convenient first-floor home office adds valuable space for remote work, study, or everyday organization. The kitchen offers ample cabinet space and a clean, well-maintained design ready for your personal touch. Upstairs, you'll find two generously sized bedrooms, including a comfortable primary suite, along with a full shared bath. The finished basement with a stylish dry bar is a true standout-beautifully remodeled for an entertainer's lifestyle with over 740 sq. ft. of additional living space. Complete with a full bathroom with shower and versatile layout, the lower level can easily function as a spacious third bedroom or private guest quarters. A padded crawl space provides excellent storage. Enjoy low-maintenance living with outstanding community amenities including a swimming pool, tennis and basketball courts, sauna, clubhouse, and direct park access just steps from your front door. Residents also benefit from access to the exceptional programs, parks, golf, fitness, aquatic, and recreational amenities offered through the Buffalo Grove Park District. Conveniently located near shopping, dining, parks, and major transportation corridors, this home offers the perfect blend of lifestyle and location. Don't miss this opportunity-schedule your showing today!
Full Property Details
Full Property Details for 1336 Fairfax Ln
General
- Sold For: $400,000
- HOA FEE: $357/month
- Taxes: $8,722 (2025)
- Status: Closed
- Type: Townhouse
- Source: MRED
- MLS ID: 12640344
- Added to Site: 59 day(s) ago
Interior
- Flooring: Hardwood
Rooms
Bathrooms
- Total Bathrooms: 3
- Full Bathrooms: 2
- Half Bathrooms: 1
- Basement Baths: Yes
Bedrooms
- Total Bedrooms: 2
Additional Information
- Shared Amenities: Park, Pool, Tennis Court(s), Clubhouse
- Other Features: School Bus Service
Parking
- Garage: Yes
- Attached garage: Yes
- Garage Spaces: 1
- Total Spaces: 1
- Parking Features: Asphalt, Garage Door Opener, Yes, Garage Owned, Attached, Garage
Location
- Area: Buffalo Grove
- County: Lake
- Subdivision: The Crossings
- Driving Directions: From 94, head down route 22 until 83. On rt 83 Take a Left until N Arlington Heights Rd. Take an immediate Right on Fremont Way to FairFax Ln.
School Information
- School District: 96
- Midd School District: 96
- Elementary School: Kildeer Countryside Elementary S
- Middle School: Woodlawn Middle School
- High School: Adlai E Stevenson High School
- Private School: Adlai E Stevenson High School
Community
- Assoc. Fees Include: Exercise Facilities, Pool, Lawn Care, Scavenger
- Pets Allowed: Yes
- Pet Restrictions: Cats OK, Dogs OK, / 999lbs.
- Mgmt. Company: Foster Premier, Inc
Heating & Cooling
- Cooling Type: Central Air Conditioning
- Heating Type: Natural Gas
Utilities
- Water: Public
Structural Information
- Structure Type: Townhouse (2-Story)
- Construction: Vinyl Siding, Brick
- Exterior Const.: Vinyl Siding, Brick
- Basement Desc.: Finished, Rec/Family Area, Full
- Sub-Flooring: Hardwood
- Entry Floor Number: 2
- Stories/Levels: 2
- Square Feet: 2,334
- Sq. Ft. Source: Plans
- Year Built: 1977
- Built Before 1978: Yes
Unit Information
- Units in Building: 4
Lot Features
- Lot Dimensions: 136943
Financial Considerations
- Association Fee: $357
- Assoc Fee Freq.: Monthly
- Parking Included: Yes
- Assessment Year: 1977
- Tax Amount: $8,722.34
- Tax Year: 2025
Disclosures and Reports
- Ownership: Fee Simple with Homeowners Association
- Property ID: 15304010440000
Listed by Prosperity Homes Co.
Sold by @properties Christie's International Real Estate

Get Pre-Approved Today
Schools
Schools serving 1336 Fairfax Ln
School Districts:Kildeer Countryside Community Consolidated School District 96, Adlai E. Stevenson High School District 125
| Name | Grades | Distance |
|---|---|---|
Willow Grove Kindergarten Center 777 Checker Drive, Buffalo Grove, IL 60089 | PK-K | 0.6 mi |
Kildeer Countryside Elementary School 3100 Old McHenry Road, Long Grove, IL 60047 | 1-5 | 0.9 mi |
Woodlawn Middle School 6362 Gilmer Road, Long Grove, IL 60047 | 6-8 | 3.3 mi |
Adlai E Stevenson High School 1 Stevenson Drive, Lincolnshire, IL 60069 | 9-12 | 2.8 mi |
Disclaimer:
School attendance boundaries provided by ATTOM Data Solutions and are for reference only. Contact the school directly to verify enrollment eligibility.
Price & Sales History for 1336 Fairfax Ln
Date
Details
Price
Change
Source
7/10/2026
Sold
$400,000
0.25%
MLS
5/13/2026
Listed
$399,000
—
MLS
Disclaimer: Historical sales information is derived from public records provided by the county offices. Information is not guaranteed and should be independently verified.
1336 Fairfax Lane, Buffalo Grove, IL 60089 (MLS# 12640344) is a Townhouse property that was sold at $400,000 on July 10, 2026. Want to learn more about 1336 Fairfax Lane? Do you have questions about finding other Townhouse real estate for sale in Buffalo Grove? You can browse all Buffalo Grove real estate or contact a Coldwell Banker agent to request more information.