No photo available
$459,000 Just Listed
Property Description
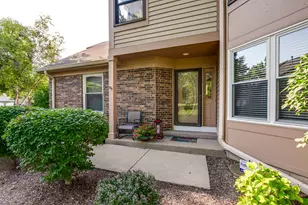
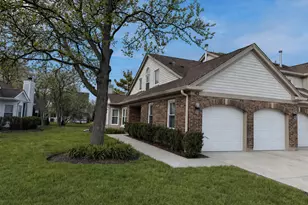
Feel the Vacation vibes from the golf course views as you Step into this well maintained 3-bedroom, 2.5-bath townhouse in the highly sought-after Woodlands of Fiore subdivision-perfectly positioned with a desirable north-facing orientation. The main level features soaring vaulted ceilings that create a bright, open feel, complemented by hardwood flooring throughout the living room, family room, dining area, and kitchen. A cozy family room offers the perfect place for relaxation with a fireplace and built in bar with sink, while the eat-in kitchen opens to a private patio with southern-facing views overlooking the golf course-ideal for morning coffee or evening unwinding. The spacious primary suite is conveniently located on the main floor with a sliding door overlooking gold course views and includes a large walk-in closet, a 2 door closet and a well-appointed en-suite bath with dual sinks, a soaking tub and separate shower. A first-floor laundry room adds everyday convenience. Upstairs, you'll find two additional bedrooms, a full bath, and a versatile loft space with a closet-perfect for a home office, media area, or playroom. The home also boasts a MASSIVE 1,400 sq ft unfinished BASEMENT, offering endless potential for additional living space, storage, or customization to suit your needs. Recent updates include windows (3 years old) and a furnace, A/C, and water heater all under 5 years old. A 2-car attached garage completes the package. Enjoy low-maintenance living in a prime location with pool and clubhouse close to shopping, award winning Stevenson High School, dining, and golf-this home truly has it all!
Full Property Details
Full Property Details for 145 Willow Pkwy
General
- Price: $459,000
- HOA FEE: $589/month
- Taxes: $14,096 (2025)
- Status: Active
- Type: Townhouse
- Source: MRED
- MLS ID: 12661299
- Updated: 5/28/2026
- Added to Site: 1 day(s) ago
Interior
- Basement: Unfinished
Rooms
Bathrooms
- Total Bathrooms: 3
- Full Bathrooms: 2
- Half Bathrooms: 1
Bedrooms
- Total Bedrooms: 3
Additional Information
- Other Features: School Bus Service, Commuter Train, Interstate Access
Parking
- Garage: Yes
- Attached garage: Yes
- Garage Spaces: 2
- Total Spaces: 2
- Parking Features: Yes, Attached, Garage
Location
- Area: Buffalo Grove
- County: Lake
- Township: Vernon
- Subdivision: Woodlands of Fiore
- Driving Directions: Half Day Rd(22) East to Willow Parkway South to 145
School Information
- School District: 102
- Elem School District: 102
- Midd School District: 102
- High School District: 125
- High School: Adlai E Stevenson High School
- Private School: Adlai E Stevenson High School
Community
- Assoc. Fees Include: Insurance, Clubhouse, Pool, Exterior Maintenance, Lawn Care, Snow Removal
- Pets Allowed: Yes
- Pets: Cats OK, Dogs OK
- Pet Restrictions: Cats OK, Dogs OK, / 999lbs.
- Mgmt. Company: FirstService Residential Illinois
Heating & Cooling
- Cooling Type: Central Air Conditioning
- Heating Type: Natural Gas
Utilities
- Sewer: Storm Sewer
- Water: Lake Michigan
Structural Information
- Structure Type: Townhouse (2-Story)
- Model: Kensington
- Construction: Vinyl Siding, Brick
- Exterior Const.: Vinyl Siding, Brick
- Basement: Yes
- Basement Desc.: Unfinished, Full
- Entry Floor Number: 1
- Stories/Levels: 2
- Square Feet: 2,413
- Sq. Ft. Source: Assessor
- Year Built: 1991
Unit Information
- Units in Building: 3
Manufactured Home
- Model: Kensington
Lot Features
- Lot Dimensions: COMMON
Animals
- Animals Allowed: Cats OK, Dogs OK
Financial Considerations
- Association Fee: $589
- Assoc Fee Freq.: Monthly
- Assessment Year: 1991
- Tax Amount: $14,096
- Tax Year: 2025
- Pays Sewer: Storm Sewer
Disclosures and Reports
- Ownership: Condo
- Property ID: 15211030490000
Buyer's Brokerage Compensation: Contact Listing Agent
Not binding unless confirmed by separate agreement among applicable parties.
Get Pre-Approved Today
Get a Great Insurance Rate
Schools
Schools serving 145 Willow Pkwy
School Districts:Adlai E. Stevenson High School District 125, Aptakisic-Tripp Community Consolidated School District
| Name | Grades | Distance |
|---|---|---|
Tripp School 850 Highland Grove Drive, Buffalo Grove, IL 60089 | K-4 | 1.8 mi |
Aptakisic Junior High School 1231 Weiland Road, Buffalo Grove, IL 60089 | 7-8 | 1.5 mi |
Adlai E Stevenson High School 1 Stevenson Drive, Lincolnshire, IL 60069 | 9-12 | 0.8 mi |
Disclaimer:
School attendance boundaries provided by ATTOM Data Solutions and are for reference only. Contact the school directly to verify enrollment eligibility.
Price & Sales History for 145 Willow Pkwy
Date
Details
Price
Change
Source
5/28/2026
Listed
$459,000
206%
MLS
2/20/2023
Sold
$150,000
—
Public Record
Disclaimer: Historical sales information is derived from public records provided by the county offices. Information is not guaranteed and should be independently verified.
Tax History
Tax History for 145 Willow Pkwy
Year
Property Taxes
Change
Tax Assessment
Change
2024
$13,762
3%
$149,280
8%
2023
$13,408
9%
$137,965
6%
2023
$12,300
4%
$130,180
3%
2022
$11,869
2%
$125,897
1%
2021
$11,636
3%
$124,539
—
2020
$11,324
—
$124,964
-3%
2019
$11,324
2%
$129,206
7%
2018
$11,110
3%
$120,304
2%
2017
$10,836
3%
$117,496
4%
2016
$10,480
2%
$112,512
7%
2015
$10,306
9%
$105,220
—
2014
$9,440
1%
$105,220
5%
2013
$9,320
1%
$100,086
-4%
2012
$9,231
—
$104,163
—
Disclaimer: Historical tax information is derived from public records provided by the county offices. Information is not guaranteed and should be independently verified.
Estimate the Cost
Estimate the Cost for 145 Willow Pkwy
145 Willow Parkway, Buffalo Grove, IL 60089 (MLS# 12661299) is a Townhouse property with 3 bedrooms, 2 full bathrooms and 1 partial bathroom. 145 Willow Parkway is currently listed for $459,000 and was received on May 28, 2026. This property is listed by The Grossman Group from our The Groves Office.Want to learn more about 145 Willow Parkway? Do you have questions about finding other Townhouse real estate for sale in Buffalo Grove? You can browse all Buffalo Grove real estate or contact a Coldwell Banker agent to request more information.