This is a carousel with tiles that activate property listing cards. Use the previous and next buttons to navigate.
1/1
$850,000
This is a carousel with tiles that activate property listing cards. Use the previous and next buttons to navigate.
1/1
Property Description
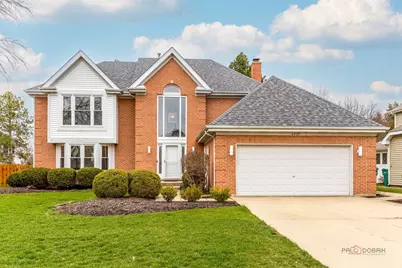
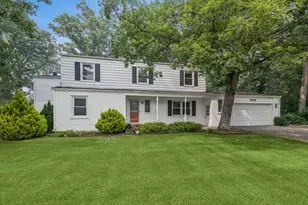
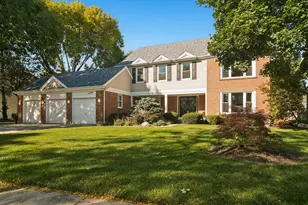
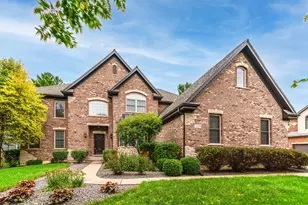
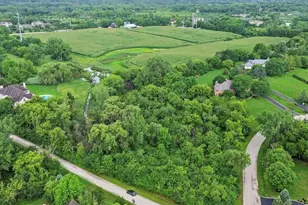
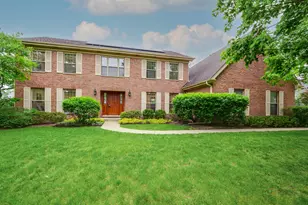
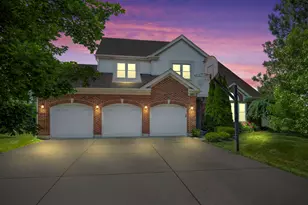
Welcome to this beautiful and well-maintained 4-bedroom, 2.1-bath home ideally located within the highly sought-after award-winning Stevenson School District. Step inside and you are welcomed by a dramatic two-story foyer that fills the entryway with natural light and creates an open, airy first impression. Just off the foyer, the spacious living room provides a bright and versatile space that can be used for relaxing, hosting guests, or creating a comfortable sitting area. Adjacent to the living room is the formal dining area, perfectly positioned for gatherings, dinner parties, and holiday celebrations. The kitchen is designed with both functionality and style in mind, featuring abundant cabinetry for storage, generous counter space, and a convenient center island that provides additional workspace and seating. The kitchen opens seamlessly to the eating area and family room, creating a wonderful open-concept flow that is perfect for everyday living and entertaining. The family room is warm and inviting, highlighted by a cozy fireplace that serves as a focal point for the space, while sliding doors provide direct access to the patio, allowing indoor and outdoor living to blend effortlessly. Completing the main level is a convenient laundry area and a half bath, adding practicality and functionality to everyday living. Upstairs, retreat to the spacious primary suite, a peaceful sanctuary offering two closets for ample storage. The private ensuite bathroom features a double vanity, relaxing soaking tub, and a separate walk-in shower, providing both comfort and convenience. Three additional generously sized bedrooms provide flexibility for family members, guests, or home office space. Two of these bedrooms offer shared access to the hallway bathroom, making the layout both convenient and efficient for daily routines. The lower level expands the home's living space with a recreational area, perfect for a media room, playroom, home gym, or hobby space. This level also includes plenty of storage, helping keep the main living areas organized and clutter-free. Outside, the backyard boasts a patio, perfect for entertaining, summer barbecues, or simply enjoying quiet evenings surrounded by nature. With its functional layout, spacious living areas, and desirable location, this home offers a wonderful opportunity to enjoy comfortable living within one of the area's most respected school districts.
Full Property Details
Full Property Details for 2955 Roslyn Ln E
General
- Sold For: $850,000
- Taxes: $18,415 (2024)
- Status: Closed
- Type: Single Family
- Source: MRED
- MLS ID: 12606286
- Added to Site: 53 day(s) ago
Interior
- Interior Features: Vaulted Ceiling(s), Walk-In Closet(s), Open Floorplan, Separate Dining Room
- Fireplace: Yes
- Fireplace(s): Family Room, Attached Fireplace Doors/Screen, Gas Starter
- Flooring: Hardwood, Carpet
Rooms
Bathrooms
- Total Bathrooms: 3
- Full Bathrooms: 2
- Half Bathrooms: 1
- Bathroom Features: Double Sink, Soaking Tub
Bedrooms
- Total Bedrooms: 4
Additional Information
- Equipment: Ceiling Fan(s)
- Other Features: School Bus Service, Commuter Train
Parking
- Garage: Yes
- Attached garage: Yes
- Garage Spaces: 2
- Total Spaces: 2
- Parking Features: Concrete, Garage Door Opener, Yes, Garage Owned, Attached, Garage
Location
- Area: Buffalo Grove
- County: Lake
- Subdivision: Roslyn Woods
- Driving Directions: N Buffalo Grove Rd/ Port Clinton Rd, E on Port Clinton Rd, R on N Prairie Rd, R on Roslyn Ln.
School Information
- School District: 103
- Midd School District: 103
- Elementary School: Laura B Sprague School
- Middle School: Daniel Wright Junior High School
- High School: Adlai E Stevenson High School
- Private School: Adlai E Stevenson High School
Community
- Assoc. Fees Include: None
Heating & Cooling
- Cooling Type: Central Air Conditioning
- Heating Type: Natural Gas, Forced Air
Utilities
- Water: Public
Structural Information
- Construction: Brick
- Exterior Const.: Brick
- Basement Desc.: Finished, Full
- Roof: Asphalt
- Windows: Screens, Skylight(s)
- Sub-Flooring: Hardwood, Carpet
- Square Feet: 2,866
- Sq. Ft. Source: Assessor
- Year Built: 1992
Lot Features
- Lot Size (Acres): 0.2
- Lot Size Range: Less than .25 Acre
- Lot Dimensions: 71 x 125 x 71 x 125
- Lot Features: Landscaped
Financial Considerations
- Parking Included: Yes
- Assessment Year: 1992
- Tax Amount: $18,415.6
- Tax Year: 2024
Disclosures and Reports
- Ownership: Fee Simple
- Special Conditions: List Broker Must Accompany
- Property ID: 15163150080000
Listed by RE/MAX Top Performers
Sold by Your House Realty

Get Pre-Approved Today
Schools
Schools serving 2955 Roslyn Ln E
School Districts:Adlai E. Stevenson High School District 125, Lincolnshire-Prairieview School District 103
| Name | Grades | Distance |
|---|---|---|
Half Day School 239 Olde Half Day Road, Lincolnshire, IL 60069 | 3-5 | 1.2 mi |
Laura B Sprague School 2425 Riverwoods Road, Lincolnshire, IL 60069 | PK-2 | 2.7 mi |
Daniel Wright Jr High School 1370 North Riverwoods Road, Lincolnshire, IL 60069 | 6-8 | 2.7 mi |
Adlai E Stevenson High School 1 Stevenson Drive, Lincolnshire, IL 60069 | 9-12 | 0.6 mi |
Disclaimer:
School attendance boundaries provided by ATTOM Data Solutions and are for reference only. Contact the school directly to verify enrollment eligibility.
Price & Sales History for 2955 Roslyn Ln E
Date
Details
Price
Change
Source
5/14/2026
Sold
$850,000
-0.78%
MLS
4/03/2026
Listed
$856,700
—
MLS
Disclaimer: Historical sales information is derived from public records provided by the county offices. Information is not guaranteed and should be independently verified.
2955 Roslyn Lane E, Buffalo Grove, IL 60089 (MLS# 12606286) is a Single Family property that was sold at $850,000 on May 14, 2026. Want to learn more about 2955 Roslyn Lane E? Do you have questions about finding other Single Family real estate for sale in Buffalo Grove? You can browse all Buffalo Grove real estate or contact a Coldwell Banker agent to request more information.