
This is a carousel with tiles that activate property listing cards. Use the previous and next buttons to navigate.

$300,000

This is a carousel with tiles that activate property listing cards. Use the previous and next buttons to navigate.


Full Property Details for 3 W Beechwood Ct
General
- Sold For: $300,000
- Taxes: $9,226 (2019)
- Status: Closed
- Type: Single Family
- Source: MRED
- MLS ID: 10800836
Interior
- Interior Features: Vaulted/Cathedral Ceilings, Skylight(s), Wet Bar, Wood Laminate Floors, Walk-In Closet(s)
- Appliances: Microwave, Dishwasher, Refrigerator, Washer, Dryer, Disposal, Trash Compactor, Cooktop, Built-In Oven
- Cooking Appliances: Microwave, Dishwasher, Refrigerator, Washer, Dryer, Disposal, Trash Compactor, Cooktop, Built-In Oven
Rooms
Bathrooms
- Total Bathrooms: 3
- Full Bathrooms: 2
- Half Bathrooms: 1
- Bathroom Features: Double Sink
- Primary Bathroom: Full
Bedrooms
- Total Bedrooms: 4
- Bedrooms(Abv Grade): 4
- Primary Bedroom: Carpet, 16 x 13, 2nd Level
- Bedroom 2: Carpet, 14 x 10, 2nd Level
- Bedroom 3: Carpet, 13 x 11, 2nd Level
- Bedroom 4: Carpet, 12 x 11, 2nd Level
Other Rooms
- Living Room: Carpet, All, 20 x 13, Main Level
- Family Room: Carpet, All, 20 x 18, Basement
- Kitchen: Eating Area/Table Space, Island, Closet Pantry, Other, All, 20 x 15, Main Level
- Dining Room: Combined with Living Room, L-shaped, Carpet, All, 12 x 10, Main Level
- Laundry: Other, 19 x 10, Basement
- Storage Room: Other, 15 x 8, Basement
- Screened Porch: 20 x 12, Main Level
- Walk-In Closet: Carpet, 7 x 5, 2nd Level
- Foyer: Wood Laminate, 9 x 8, Main Level
- Bonus: Carpet, 12 x 5, 2nd Level
Additional Information
- Pool Description: A
- Equipment: Humidifier, Cable TV, Carbon Monoxide Detectors, Ceiling Fan(s), Sump Pump
- Other Features: School Bus Service, Commuter Train, Interstate Access
Exterior
- Exterior Features: Patio, Screened Porch, Dog Run, Storms/Screens
Parking
- Garage: Yes
- Attached garage: Yes
- Garage Ownership: Owned
- Garage Spaces: 2
- Number of Cars: 2
- Parking Type: Garage
- Garage Description: Garage Door Opener(s), Transmitter(s)
Location
- Area: Buffalo Grove
- County: Cook
- Driving Directions: Arlington Heights Rd North of Dundee to Beechwood East (right) to Beechwood Court (Cul de Sac)
School Information
- School District: 21
- Midd School District: 21
- Elementary School: Henry W Longfellow Elementary Sc
- Middle School: Cooper Middle School
- High School: Buffalo Grove High School
Community
- Assoc. Fees Include: None
Heating & Cooling
- Cooling Type: Central Air Conditioning
- Heating Type: Natural Gas, Forced Air
Utilities
- Water: Lake Michigan
Structural Information
- Exterior Const.: Vinyl Siding, Brick
- Basement Desc.: Full
- Foundation: Concrete Perimeter
- Square Feet: 1,882
- Sq. Ft. Source: Assessor
- Year Built: 1969
- Built Before 1978: Yes
- Remodeled/Updated: 2020
Manufactured Home
- Model: CUSTOM 2 STORY WITH BASEMENT
Lot Features
- Lot Size (Acres): 0.208
- Lot Size Range: Less than .25 Acre
- Lot Dimensions: 128 x 100 x 50 x 96
- Driveway/Sidewalk: Concrete
- Lot Features: Cul-De-Sac, Fenced Yard
Financial Considerations
- Assoc Fee Freq.: Not Applicable
- Parking Included: Yes
- Tax Amount: $9,226.3
- Tax Year: 2019
Disclosures and Reports
- Ownership: Fee Simple
- Property ID: 3053060250000
Meet the listing and selling agents

(708) 703-9900 mobile

(847) 338-6690 mobile

 NMLS#: 1598647
Schools serving 3 W Beechwood Ct
| Name | Grades | Distance |
|---|---|---|
Henry W Longfellow Elementary School 501 South Arlington Heights Road, Buffalo Grove, IL 60089 | PK-5 | 0.1 mi |
Cooper Middle School 1050 Plum Grove Circle, Buffalo Grove, IL 60089 | 6-8 | 0.4 mi |
Buffalo Grove High School 1100 West Dundee Road, Buffalo Grove, IL 60089 | 9-12 | 0.2 mi |
This is a carousel with tiles that activate property listing cards. Use the previous and next buttons to navigate.
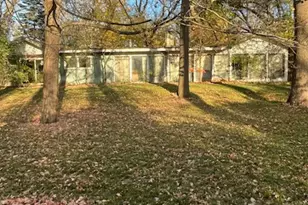
This is a carousel with tiles that activate property listing cards. Use the previous and next buttons to navigate.
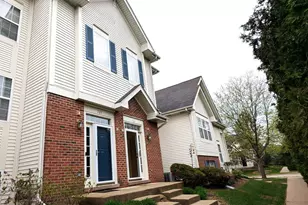
- Townhouse
- Active
- Updated 4 days ago
- 2Beds
- 3Total Baths
- 1,650Sq. Ft.

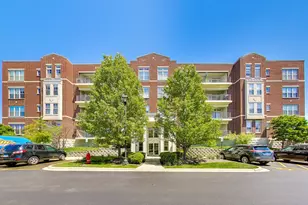
- Condo
- Active
- Updated 2 days ago
- 2Beds
- 2Total Baths
- 1,426Sq. Ft.
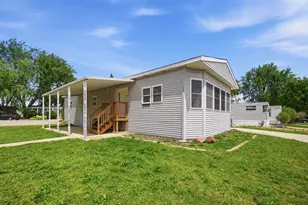

- Condo
- Active
- Updated 2 days ago
- 1Bed
- 2Total Baths
- 1,378Sq. Ft.

This is a carousel with tiles that activate property listing cards. Use the previous and next buttons to navigate.

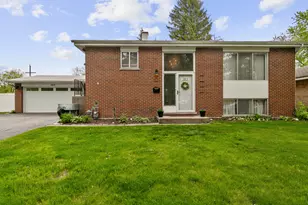
- Single Family
- Active
- Updated 3 days ago
- 4Beds
- 2Total Baths
- 1,821Sq. Ft.

- Condo
- Active
- Updated 1 day ago
- 1Bed
- 1Total Bath
- 700Sq. Ft.
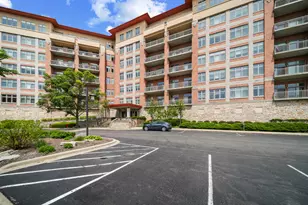
- Condo
- Active
- Updated 3 days ago
- 2Beds
- 2Total Baths
- 2,280Sq. Ft.
This is a carousel with tiles that activate property listing cards. Use the previous and next buttons to navigate.


- Condo / Townhouse
- Closed
- 2Beds
- 2Total Baths
- 1,123Sq. Ft.
3 W Beechwood Court, Buffalo Grove, IL 60089 (MLS# 10800836) is a Single Family property that was sold at $300,000 on July 30, 2020. This property was listed by Julianne Spilotro from our The Groves Office.Want to learn more about 3 W Beechwood Court? Do you have questions about finding other Single Family real estate for sale in Buffalo Grove? You can browse all Buffalo Grove real estate or contact a Coldwell Banker agent to request more information.